1454 Terence Bay Road
Terence Bay, Terence Bay, NS, B3T1X7
Listed by Exit Realty Metro
$599,900
- 2 bedrooms
- 2 bathrooms
- 1438 sq ft
Listed 264 days ago · MLS® 202601751
About this home
1452 & 1454 Terence Bay Road offers a standout income opportunity with 2 homes on 1 propertyideal for investors, multi-generational living, or owners seeking rental potential. The fully renovated rear home (1454) features river views and extensive upgrades over the past 5 years including insulation, 200-amp service, ducted heat pump, windows, quartz kitchen, birch staircase, main floor laundry, bath with soaker tub and spacious mudroom/storage addition. The front bungalow (1452) is 864 sq ft with open-concept living, fresh paint, 2 bedrooms, 1 bath with new vanity & flooring. New siding, furnace, heat exchanger & updated electrical. Versatile property with strong income and lifestyle potential, only 20 mins to Halifax. Great boating, fishing & hiking & mins from Sandy Cove beach. (id:66966)
Details
- Type
- Detached
- Size
- 1438 sq ft
- Neighbourhood
- Terence Bay
- Municipality
- Terence Bay
Interior
- Bedrooms
- 2 above ground
- Fireplace
- No
- Appliances
- Washer, Refrigerator, Dishwasher, Stove, Dryer
- Flooring
- Laminate
Heating, cooling and services
- Heating
- Heat Pump, Forced air, Electric
- Air conditioning
- Central air conditioning, Heat Pump
- Water and sewer
- Septic System
Building and exterior
- Year built
- 1992
- Foundation
- Poured Concrete
- Outdoor
- Vinyl
Parking
- Driveway and parking
- Gravel
Rooms
| Room | Level | Size | Features |
|---|---|---|---|
| Mud room | Main level | 18x9.9 | |
| Kitchen | Main level | 16.11x10 | |
| Living room | Main level | 19.1x12 | |
| 2pc Bathroom | Main level | 10.4x5.8 | |
| Laundry room | Main level | Combo | |
| Bedroom | Second level | 12.7x10.2 | |
| Primary Bedroom | Second level | 18.9x12.8 | |
| 4pc Bathroom | Second level | 10x8.4 |
Location
Location is approximate. See nearby homes on the map
Listed by Exit Realty Metro.

REALTOR®, REALTORS®, and the REALTOR® logo are certification marks that are owned by REALTOR® Canada Inc. and licensed exclusively to The Canadian Real Estate Association (CREA). These certification marks identify real estate professionals who are members of CREA and who must abide by CREA’s By-Laws, Rules, and the REALTOR® Code. The MLS® trademark and the MLS® logo are owned by CREA and identify the professional real estate services provided by members of CREA.
The information contained on this site is based in whole or in part on information that is provided by members of The Canadian Real Estate Association, who are responsible for its accuracy. CREA reproduces and distributes this information as a service for its members and assumes no responsibility for its accuracy.
Similar homes nearby
See more in Terence Bay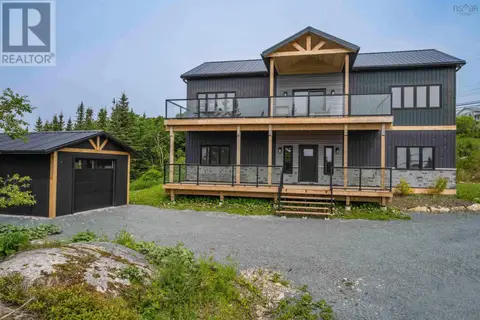 📷 50
$699,900
2+2 bd4 ba2210 ft²
1605 Terence Bay Road
Terence Bay, Terence Bay
Detached · MLS® 202621574 · Royal LePage Atlantic (Enfield)
 📷 34
$499,900
2 bd2 ba1225 ft²
1321 Terence Bay Road
Terence Bay, Terence Bay
Detached · MLS® 202625480 · Assist-2-Sell Homeworks Realty