1453 Cabernet Way
Lakeview Heights, West Kelowna, BC, V4T3H9
Listed by Angell Hasman & Assoc Realty Ltd.
$1,499,000
- 4 bedrooms
- 3 bathrooms
- 4 parking
- 2912 sq ft
Listed 111 days ago · MLS® 10393114
About this home
Ready to downsize the right way? Cabernet Estates offers luxurious lakeview paired villas, freehold ownership, meaning no strata fees and no association. You own your home and your land, with all the advantages of a custom-built, single-family home in a more manageable footprint. Each residence offers nearly 3,000 square feet of thoughtfully designed living space across a traditional two-story floorplan, enough room to live, host, and relax fully, without the upkeep that comes with a larger property. Every detail has been considered, from chef-inspired kitchens with Miele appliances to spa-like bathrooms with heated floors and advanced mechanical systems for year-round comfort. The main level centres around a spacious great room, ideal for entertaining friends and creating lasting memories with family, opening onto a fully fenced backyard and the first of three covered outdoor living spaces. Upstairs, unobstructed lakeviews greet you from the primary suite and the versatile flex room with its own covered deck. Choose the upper-level layout that fits your life - two primary suites and one additional bedroom or one primary suite with two equally sized bedrooms. Plus every villa is built with exceptional soundproofing, achieving a Sound Transmission Class (STC) rating of 66+ on the single common wall, so you can enjoy the quiet, private feel of a single-family home. For those who want to make their home truly their own, Cabernet Estates offers an array of customization options including screened outdoor living spaces, an elevator, wine displays or wine bars, EV chargers, solar panels and, lot-size permitting, an in-ground pool or putting green to complete your backyard retreat. Designed for those ready to simplify without sacrificing, Cabernet Estates is located in the highly sought-after Vineyard Estates neighbourhood of West Kelowna. List price plus GST. (id:66966)
Details
- Type
- Duplex
- Size
- 2912 sq ft
- Garage
- Garage
- Property tax
- $3,653
- Neighbourhood
- Lakeview Heights
- Municipality
- West Kelowna
Interior
- Fireplace
- Gas
Heating, cooling and services
- Heating
- Heat Pump, Forced air
- Air conditioning
- Central air conditioning, Heat Pump
- Water and sewer
- Municipal sewage system
Building and exterior
- Year built
- 2027
Parking
- Total parking
- 4
- Driveway and parking
- Attached Garage
Rooms
| Room | Level | Size | Features |
|---|---|---|---|
| Recreation room | Second level | 11'4'' x 17' | |
| Bedroom | Second level | 12' x 10' | |
| Full bathroom | Second level | 16'4'' x 5' | |
| Primary Bedroom | Second level | 16'4'' x 12'2'' | |
| Full ensuite bathroom | Second level | 14' x 6'6'' | |
| Primary Bedroom | Second level | 11'6'' x 17' | |
| Full bathroom | Main level | 10' x 5' | |
| Bedroom | Main level | 11' x 10' | |
| Pantry | Main level | 10' x 9'6'' | |
| Dining room | Main level | 10'6'' x 16' | |
| Kitchen | Main level | 13' x 16' | |
| Living room | Main level | 16'4'' x 17'6'' |
Location
Location is approximate. See nearby homes on the map
Listed by Angell Hasman & Assoc Realty Ltd..

REALTOR®, REALTORS®, and the REALTOR® logo are certification marks that are owned by REALTOR® Canada Inc. and licensed exclusively to The Canadian Real Estate Association (CREA). These certification marks identify real estate professionals who are members of CREA and who must abide by CREA’s By-Laws, Rules, and the REALTOR® Code. The MLS® trademark and the MLS® logo are owned by CREA and identify the professional real estate services provided by members of CREA.
The information contained on this site is based in whole or in part on information that is provided by members of The Canadian Real Estate Association, who are responsible for its accuracy. CREA reproduces and distributes this information as a service for its members and assumes no responsibility for its accuracy.
Similar homes nearby
See more in West Kelowna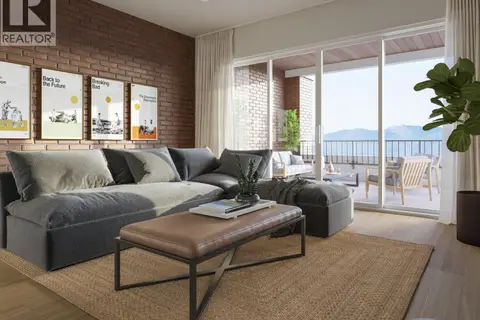 📷 14
$1,499,000
4 bd3 ba4 pk2912 ft²
1449 Cabernet Way
Lakeview Heights, West Kelowna
MultiplexPool
Duplex · MLS® 10393044 · Angell Hasman & Assoc Realty Ltd.
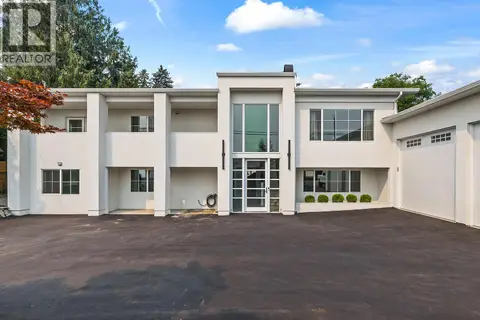 📷 64
$1,499,000
4 bd3 ba2 pk3196 ft²
2340 Thacker Drive
Lakeview Heights, West Kelowna
Pool
Detached · MLS® 10396919 · REMAX Kelowna
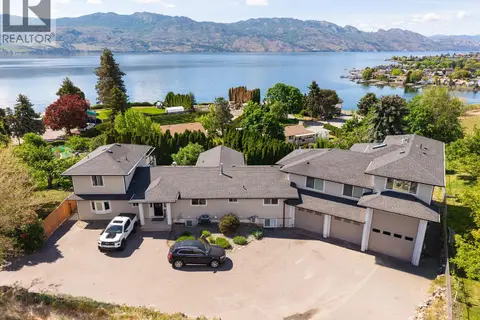 📷 56
$1,499,000
7 bd5 ba4 pk5049 ft²
1185 Sunnyside Road
Lakeview Heights, West Kelowna
Detached · MLS® 10398141 · Chamberlain Property Group
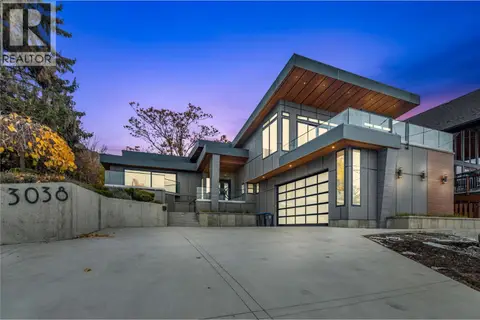 📷 46
$1,499,000
4 bd3 ba6 pk3123 ft²
3038 Ourtoland Road
Lakeview Heights, West Kelowna
Detached · MLS® 10402812 · Century 21 Assurance Realty Ltd
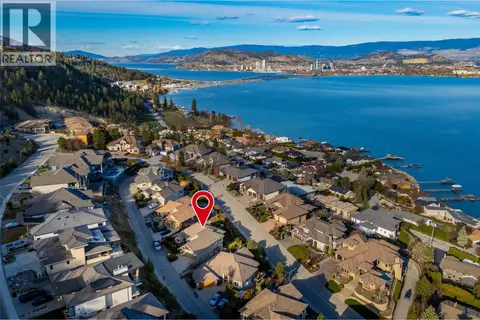 📷 76
$1,500,000
5 bd4 ba5 pk4653 ft²
2584 Lucinde Road
Lakeview Heights, West Kelowna
Detached · MLS® 10381809 · Royal LePage Kelowna
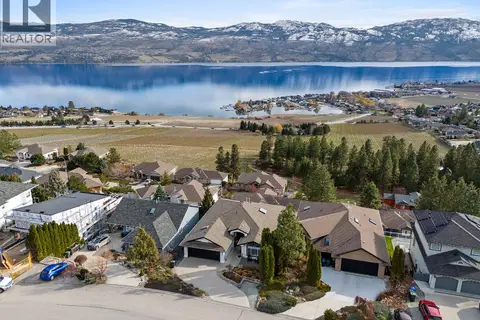 📷 56
$1,475,000
4 bd4 ba4 pk4973 ft²
1405 Menu Road
Lakeview Heights, West Kelowna
Detached · MLS® 10385913 · Oakwyn Realty Okanagan
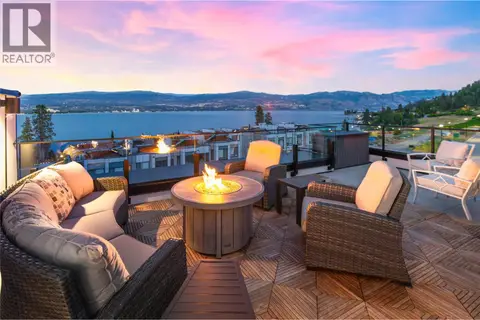 📷 69
$1,475,000
5 bd4 ba4 pk2611 ft²
2100 Campbell Place Unit# 107
Lakeview Heights, West Kelowna
WaterfrontPool
Att/Row/Townhouse · MLS® 10391568 · REMAX Kelowna - Stone Sisters
 📷 48
$1,525,000
4 bd4 ba2 pk4210 ft²
1487 Pinot Gris Drive
Lakeview Heights, West Kelowna
Detached · MLS® 10394368 · REMAX Kelowna