1450 Bertram Street Unit# 319
Kelowna North, Kelowna, BC, V1Y8R9
Listed by CIR Realty
$350,000
- 2 bedrooms
- 2 bathrooms
- 1 parking
- 961 sq ft
Listed 106 days ago · MLS® 10392554
About this home
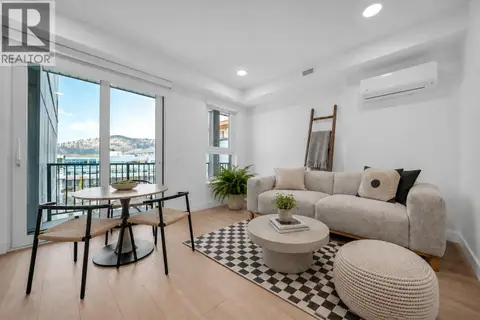
Affordable downtown living in the heart of Kelowna! This bright and well-maintained home is located in the desirable Carmel Courts Housing Co-operative, a quiet 50+ community within walking distance of shopping, restaurants, parks and the waterfront. Spacious layout with abundant natural light and plenty of storage. Monthly housing charges include building maintenance and management, property insurance, water, heat, electricity, taxes and cable/internet. No rentals and no pets!. Board approval is required for membership. An excellent opportunity for those seeking an affordable, community-oriented lifestyle in a prime downtown location. (id:66966)
Details
- Type
- Condo Apartment
- Style
- Other
- Size
- 961 sq ft
- Neighbourhood
- Kelowna North
- Municipality
- Kelowna
Interior
- Fireplace
- No
Heating, cooling and services
- Heating
- Baseboard heaters, Electric
- Air conditioning
- Window air conditioner, Wall unit
- Water and sewer
- Municipal sewage system
Building and exterior
- Year built
- 1985
Parking
- Total parking
- 1
- Driveway and parking
- Underground, Parkade, Stall
Rooms
| Room | Level | Size | Features |
|---|---|---|---|
| Sunroom | Main level | 12'0'' x 7'6'' | |
| 3pc Ensuite bath | Main level | 5'2'' x 5'6'' | |
| Primary Bedroom | Main level | 12'3'' x 11'5'' | |
| Bedroom | Main level | 12'3'' x 8'6'' | |
| Living room | Main level | 20'8'' x 11'10'' | |
| 4pc Bathroom | Main level | 7'11'' x 4'11'' | |
| Laundry room | Main level | 7'11'' x 6'1'' | |
| Kitchen | Main level | 8'7'' x 8'0'' | |
| Dining room | Main level | 9'6'' x 9'1'' |
Location
Location is approximate. See nearby homes on the map
Listed by CIR Realty.

REALTOR®, REALTORS®, and the REALTOR® logo are certification marks that are owned by REALTOR® Canada Inc. and licensed exclusively to The Canadian Real Estate Association (CREA). These certification marks identify real estate professionals who are members of CREA and who must abide by CREA’s By-Laws, Rules, and the REALTOR® Code. The MLS® trademark and the MLS® logo are owned by CREA and identify the professional real estate services provided by members of CREA.
The information contained on this site is based in whole or in part on information that is provided by members of The Canadian Real Estate Association, who are responsible for its accuracy. CREA reproduces and distributes this information as a service for its members and assumes no responsibility for its accuracy.
Similar homes nearby
See more in Kelowna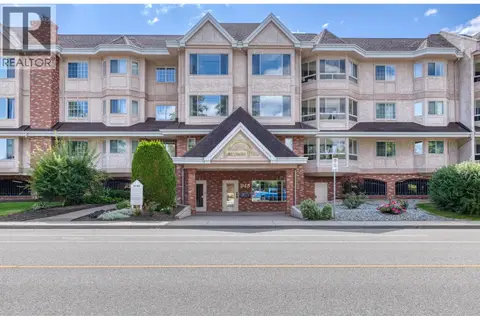 📷 45
$349,900
2 bd2 ba1 pk1419 ft²
945 Lawrence Avenue Unit# 103
Kelowna North, Kelowna
Condo Apartment · MLS® 10391630 · Stilhavn Real Estate Services
 📷 19
$349,800
1 bd2 ba1 pk830 ft²
1125 Bernard Avenue Unit# 302
Kelowna North, Kelowna
Waterfront
Condo Apartment · MLS® 10399166 · Stilhavn Real Estate Services
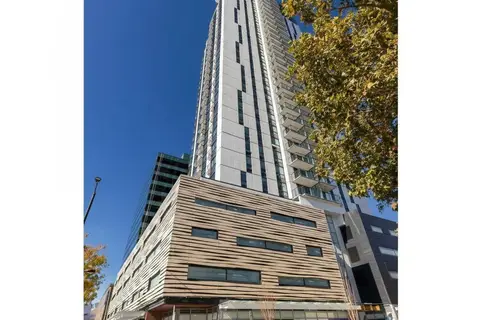 📷 26
$349,000
0 bd1 ba1 pk312 ft²
1488 Bertram Street Unit# 1706
Kelowna North, Kelowna
WaterfrontPool
Condo Apartment · MLS® 10389336 · Honestdoor Inc.
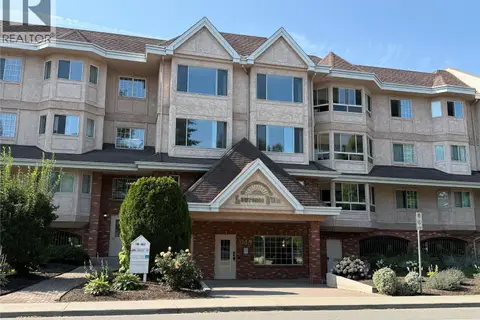 📷 40
$345,000
2 bd2 ba1 pk1167 ft²
945 Lawrence Avenue Unit# 107
Kelowna North, Kelowna
Pool
Condo Apartment · MLS® 10395306 · Royal LePage Kelowna
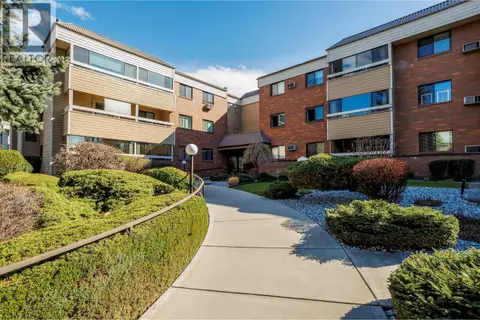 📷 36
$339,900
2 bd2 ba1 pk1450 ft²
1035 Bernard Avenue Unit# 115
Kelowna North, Kelowna
Condo Apartment · MLS® 10380226 · REMAX Kelowna
 📷 74
$339,900
1 bd1 ba1 pk784 ft²
737 Leon Avenue Unit# 1205
Kelowna North, Kelowna
Pool
Condo Apartment · MLS® 10403813 · Coldwell Banker Horizon Realty
 📷 25
$368,000
1 bd1 ba1 pk638 ft²
1290 St. Paul Street Unit# 511
Kelowna North, Kelowna
Waterfront
Condo Apartment · MLS® 10398562 · Royal LePage Kelowna
 📷 24
$369,900
1 bd1 ba1 pk442 ft²
620 Coronation Avenue Unit# 409
Kelowna North, Kelowna
Waterfront
Condo Apartment · MLS® 10396984 · Parker Real Estate