1440 Ridge ROAD
Harrow, N0R1G0
Listed by DEERBROOK REALTY INC.
$1,499,900
- 3+1 bedrooms
- 4 bathrooms
- 2599 sq ft
Listed 146 days ago · MLS® 26012422
About this home
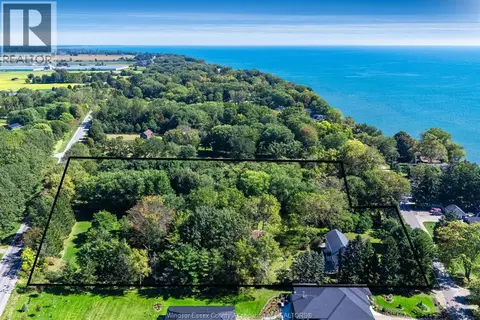
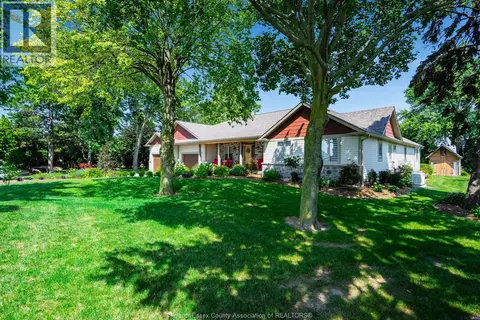
Welcome to 1440 Ridge Rd in Harrow — a spacious elevated ranch set on a beautifully maintained property with incredible versatility. Offering 2,599 sq. ft. above grade, this home features 3+1 bedrooms, 3.1 baths, including a 5-piece ensuite with jacuzzi tub and bidet. The main floor offers a bright living room with gas fireplace, while the finished walk-out basement includes a second kitchen, wood-burning fireplace, bedroom, full bath, cantinas, and grade entrance. Step outside to a covered patio with brick BBQ overlooking the property. A circular front driveway with fountain creates stunning curb appeal. The impressive 50x30 workshop includes front and rear overhead doors, separate gravel drive, its own septic system, and endless potential for hobbyists, storage, or business use. Additional outbuildings include a chicken/storage structure and fruit stand-style building. A rare country property offering space, functionality, and endless opportunity both inside and out. (id:66966)
Details
- Type
- Detached
- Style
- Ranch
- Size
- 2599 sq ft
- Garage
- Garage
- Municipality
- Harrow
Interior
- Bedrooms
- 3 above ground + 1 below
- Fireplace
- Wood, Gas, Insert, Conventional
- Appliances
- Washer, Refrigerator, Dishwasher, Stove, Dryer
- Flooring
- Hardwood, Ceramic/Porcelain
Heating, cooling and services
- Heating
- Forced air, Natural gas
- Air conditioning
- Central air conditioning
- Water and sewer
- Septic System
Building and exterior
- Style
- Ranch
- Year built
- 2003
- Foundation
- Concrete
- Outdoor
- Brick
Parking
- Driveway and parking
- Attached Garage, Detached Garage, Garage
Rooms
| Room | Level | Size | Features |
|---|---|---|---|
| 4pc Bathroom | Main level | ||
| 3pc Bathroom | Basement | ||
| 2pc Bathroom | Main level | ||
| 5pc Ensuite bath | Main level | ||
| Recreation room | Basement | ||
| Kitchen | Basement | ||
| Living room/Fireplace | Basement | ||
| Cold room | Basement | ||
| Storage | Basement | ||
| Bedroom | Basement | ||
| Laundry room | Main level | ||
| Bedroom | Main level | ||
| Bedroom | Main level | ||
| Primary Bedroom | Main level | ||
| Eating area | Main level | ||
| Dining room | Main level | ||
| Kitchen | Main level | ||
| Living room/Fireplace | Main level | ||
| Foyer | Main level |
Location
Location is approximate. See nearby homes on the map
Listed by DEERBROOK REALTY INC..

REALTOR®, REALTORS®, and the REALTOR® logo are certification marks that are owned by REALTOR® Canada Inc. and licensed exclusively to The Canadian Real Estate Association (CREA). These certification marks identify real estate professionals who are members of CREA and who must abide by CREA’s By-Laws, Rules, and the REALTOR® Code. The MLS® trademark and the MLS® logo are owned by CREA and identify the professional real estate services provided by members of CREA.
The information contained on this site is based in whole or in part on information that is provided by members of The Canadian Real Estate Association, who are responsible for its accuracy. CREA reproduces and distributes this information as a service for its members and assumes no responsibility for its accuracy.
Similar homes nearby
See more in Harrow
$1,495,000
V/L LORICON CRESCENT
Harrow
Vacant Land · MLS® 25029491 · ROYAL LEPAGE BINDER REAL ESTATE
 📷 50
$1,299,900
3 bd3 ba
936 Twin Gables DRIVE
Harrow
Detached · MLS® 26023939 · CENTURY 21 LOCAL HOME TEAM REALTY INC.
 📷 50
$1,199,999
4 bd3 ba
1568 Gore ROAD
Harrow
Pool
Detached · MLS® 26024366 · CENTURY 21 LOCAL HOME TEAM REALTY INC.