144 HUNTER Street W
Kirkendall, Hamilton, L8P1R1
Listed by RE/MAX Escarpment Realty Inc.
$524,900
- 2 bedrooms
- 2 bathrooms
- 2 parking
- 990 sq ft
Listed 202 days ago · MLS® 40817149
About this home
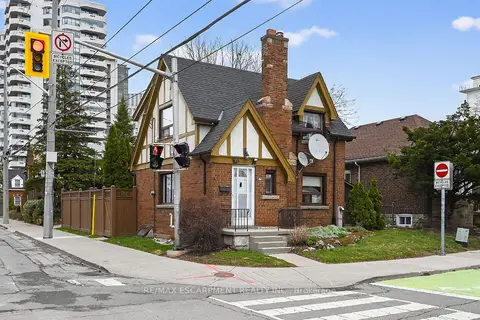
Ideally located, Beautifully presented 2 bedroom, 2 bathroom home in the heart of Historic Durand neighborhood. Situated perfectly on 36’ x 79’ corner lot with sought after detached garage and additional parking space. Great curb appeal with all brick exterior, welcoming front porch, & fully fenced yard. The flowing interior layout features an open concept living room & dining room with original hardwood flooring throughout and electric fireplace, foyer, back mud room, & functional kitchen with ample cabinetry. The upper level includes 2 spacious bedrooms including primary bedroom with hardwood flooring, & primary 4 pc bathroom. The partially finished basement features 2nd bathroom, rec room area, laundry room, & storage / utility area. Updates include decor, fixtures, & high eff furnace with heat pump – 2024. Incredible location steps to Hamilton GO station, St. Joseph’s Hospital, parks, Hess Village, trendy Locke Street, entertainment, dining, & shopping. Easy access to 403 & major transportation routes. Call today for your viewing of this lovingly maintained Durand home! (id:66966)
Details
- Type
- Detached
- Size
- 990 sq ft
- Basement
- Partially finished, Full
- Garage
- Garage
- Property tax
- $5,779
- Neighbourhood
- Kirkendall
- Municipality
- Hamilton
Interior
- Bedrooms
- 2 above ground
- Fireplace
- Electric, Other - See remarks
- Appliances
- Washer, Refrigerator, Stove, Dryer, Window Coverings
Heating, cooling and services
- Heating
- Heat Pump, Forced air, Natural gas
- Air conditioning
- Central air conditioning
- Water and sewer
- Municipal sewage system
Building and exterior
- Year built
- 1942
- Foundation
- Block
- Outdoor
- Brick
Parking
- Total parking
- 2
- Driveway and parking
- Detached Garage
Rooms
| Room | Level | Size | Features |
|---|---|---|---|
| 3pc Bathroom | Basement | 6'6'' x 5'0'' | |
| Storage | Basement | 12'0'' x 18'5'' | |
| Laundry room | Basement | 7'5'' x 6'11'' | |
| 4pc Bathroom | Second level | 7'4'' x 7'5'' | |
| Bedroom | Second level | 11'3'' x 10'11'' | |
| Bedroom | Second level | 13'6'' x 10'5'' | |
| Mud room | Main level | 7'11'' x 6'4'' | |
| Foyer | Main level | 6'7'' x 3'1'' | |
| Living room | Main level | 11'8'' x 18'4'' | |
| Kitchen | Main level | 11'1'' x 9'3'' | |
| Dining room | Main level | 9'8'' x 9'9'' |
Location
Location is approximate. See nearby homes on the map
Listed by RE/MAX Escarpment Realty Inc..

REALTOR®, REALTORS®, and the REALTOR® logo are certification marks that are owned by REALTOR® Canada Inc. and licensed exclusively to The Canadian Real Estate Association (CREA). These certification marks identify real estate professionals who are members of CREA and who must abide by CREA’s By-Laws, Rules, and the REALTOR® Code. The MLS® trademark and the MLS® logo are owned by CREA and identify the professional real estate services provided by members of CREA.
The information contained on this site is based in whole or in part on information that is provided by members of The Canadian Real Estate Association, who are responsible for its accuracy. CREA reproduces and distributes this information as a service for its members and assumes no responsibility for its accuracy.
Similar homes nearby
See more in Hamilton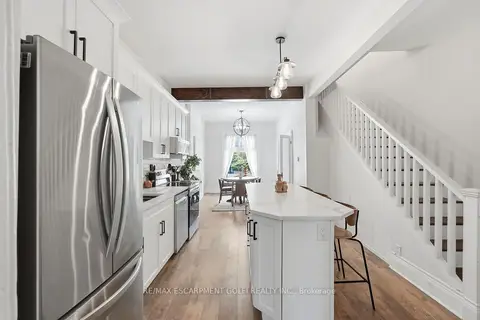 📷 35
$509,000
Reduced $15,900 (↓ 3%)
≈ $2,229/mo mortgage · 20% down
2 bd1 ba700-1100 ft²
277 Main Street W
Kirkendall, Hamilton
GO station 1.1 kmWalkableSchool 9 min walk
Att/Row/Townhouse · MLS® X13134848 · RE/MAX ESCARPMENT GOLFI REALTY INC.
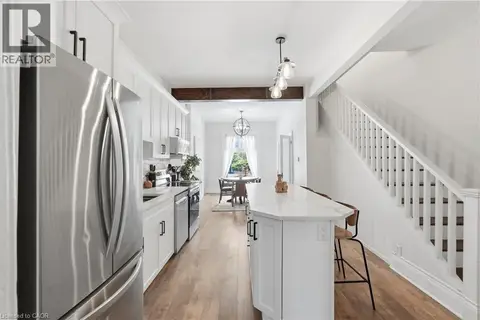 📷 35
$509,000
2 bd1 ba966 ft²
277 MAIN Street W
Kirkendall, Hamilton
Att/Row/Townhouse · MLS® 40830683 · RE/MAX Escarpment Golfi Realty Inc.
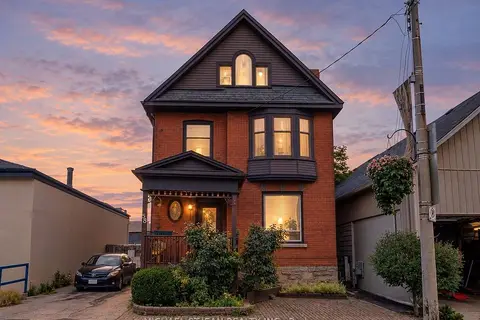 📷 25
$599,000
≈ $2,623/mo mortgage · 20% down
5 bd1 ba2 pk2000-2500 ft²
85 Locke Street S
Kirkendall, Hamilton
Fixer-upperGO station 1.3 kmWalkable
Detached · MLS® X13771940 · MICHAEL ST.JEAN REALTY INC.
 📷 25
$599,000
5 bd1 ba2 pk2023 ft²
85 LOCKE Street S
Kirkendall, Hamilton
Fixer-upper
Detached · MLS® 40861688 · Michael St. Jean Realty Inc.
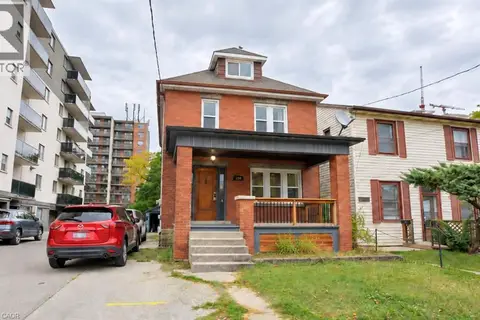 📷 21
$619,900
5+1 bd3 ba3 pk1536 ft²
230 DUKE Street
Kirkendall, Hamilton
Detached · MLS® 40866045 · 1st Sunshine Realty Inc.
 📷 50🎥 Tour
$524,900
Reduced $75,000 (↓ 13%)
≈ $2,299/mo mortgage · 20% down
2 bd2 ba2 pk700-1100 ft²
144 Hunter Street W
Durand, Hamilton
GO station 0.7 kmWalkableSchool 3 min walk
Detached · MLS® X12953736 · RE/MAX ESCARPMENT REALTY INC.
 📷 20
$524,900
Reduced $25,000 (↓ 5%)
≈ $2,299/mo mortgage · 20% down
2 bd2 ba1 pk1100-1500 ft²
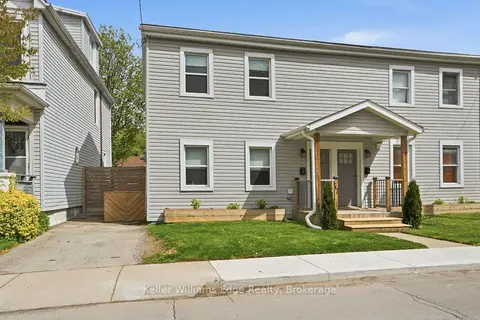
47 New Street
Strathcona, Hamilton
GO station 1.7 kmWalkableSchool 5 min walk
Semi-Detached · MLS® X13558282 · Keller Williams Edge Realty
 📷 50🎥 Tour
$524,900
≈ $2,299/mo mortgage · 20% down
3 bd2 ba4 pk700-1100 ft²
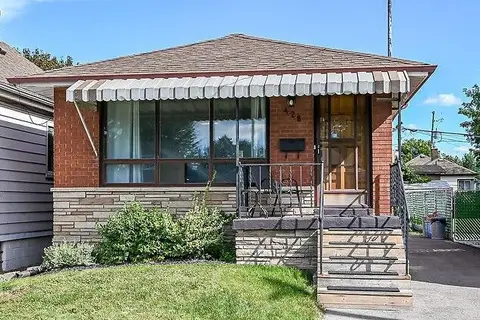
428 Brunswick Street
McQuesten, Hamilton
Basement suiteGO station 1.3 kmSchool 7 min walk
Detached · MLS® X13792054 · ROYAL LEPAGE STATE REALTY