1437 Argyle STREET
Washington Park, Regina, SK, S4T3S2
Listed by Realty Executives Diversified Realty
$137,500
- 2 bedrooms
- 1 bathrooms
- 1027 sq ft
Listed 202 days ago · MLS® SK031861
About this home
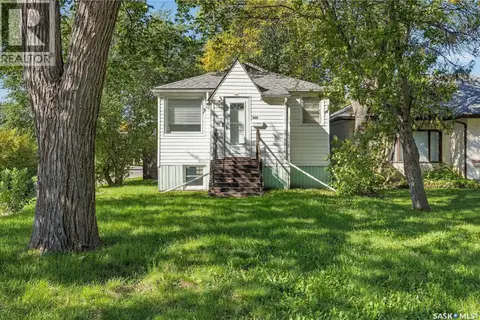
Lovely character home with many modern updates that would make the perfect first home. Covered porch across front of house. Upon entry you notice the original french doors and original wooden staircase. French doors open to a spacious living room and attached dining room both with tall ceilings. Easy clean laminate flooring throughout. Large windows fill each room with sunlight. Kitchen offers newer white cabinetry with laminate counter tops. Pantry for extra storage. Fridge, stove and built-in dishwasher are all included. Upper level has an amazing new bathroom renovation with ceramic tile surrounding the jetted corner tub. Rain shower head. Updated vanity, sink, taps, lighting and toilet. Two very large bedrooms one with a walk-in closet. Lower level is clean and dry. High efficient furnace and newer hot water heater. Washer and dryer included. Enjoy a fully fenced in backyard with deck, grass area and a garden area. Room to park three vehicles. Newer water and sewer lines, updated electrical, some new windows, upgraded insulation and siding. Shows beautifully and priced to sell. This home is move-in-ready and can be purchased with 1441 Argyle. Live on one side and rent the other to subsidize your mortgage payment. Awesome revenue opportunity. (id:66966)
Details
- Type
- Single Family
- Style
- 2 Level
- Size
- 1027 sq ft
- Basement
- Unfinished, Full
- Property tax
- $1,096 (2025)
- Neighbourhood
- Washington Park
- Municipality
- Regina
Interior
- Fireplace
- No
- Appliances
- Washer, Refrigerator, Dishwasher, Stove, Dryer, Window Coverings
Heating, cooling and services
- Heating
- Forced air, Natural gas
Building and exterior
- Style
- 2 Level
- Year built
- 1914
Parking
- Driveway and parking
- Parking Space(s), Gravel
Rooms
| Room | Level | Size | Features |
|---|---|---|---|
| Kitchen | Main level | 2.44 × 2.77 m (8' × 9'1") | |
| Dining room | Main level | 3.08 × 3.96 m (10'1" × 13') | |
| Living room | Main level | 3.32 × 3.08 m (10'11" × 10'1") | |
| Bedroom | Second level | 2.23 × 4.39 m (7'4" × 14'5") | |
| 4pc Bathroom | Second level | ||
| Bedroom | Second level | 2.83 × 4.88 m (9'4" × 16') |
Location
Location is approximate. See nearby homes on the map
Listed by Realty Executives Diversified Realty.

REALTOR®, REALTORS®, and the REALTOR® logo are certification marks that are owned by REALTOR® Canada Inc. and licensed exclusively to The Canadian Real Estate Association (CREA). These certification marks identify real estate professionals who are members of CREA and who must abide by CREA’s By-Laws, Rules, and the REALTOR® Code. The MLS® trademark and the MLS® logo are owned by CREA and identify the professional real estate services provided by members of CREA.
The information contained on this site is based in whole or in part on information that is provided by members of The Canadian Real Estate Association, who are responsible for its accuracy. CREA reproduces and distributes this information as a service for its members and assumes no responsibility for its accuracy.
Similar homes nearby
See more in Regina 📷 23
$137,500
3 bd1 ba1027 ft²
1441 Argyle STREET
Washington Park, Regina
Single Family · MLS® SK031863 · Realty Executives Diversified Realty
 📷 3
$139,900
3 bd1 ba1064 ft²
1357 Rae STREET
Washington Park, Regina
Detached · MLS® SK033992 · RE/MAX Crown Real Estate
 📷 25
$139,900
2 bd1 ba756 ft²
646 Retallack STREET
Washington Park, Regina
Detached · MLS® SK036936 · RE/MAX Crown Real Estate
 New
📷 10
$139,900
2 bd1 ba825 ft²
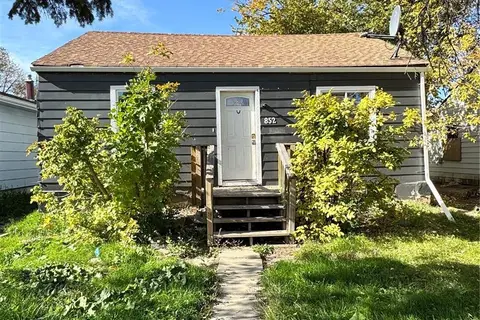
852 Retallack STREET
Washington Park, Regina
Fixer-upper
Detached · MLS® SK051636 · Coldwell Banker Local Realty
 📷 25
$135,000
3 bd2 ba934 ft²
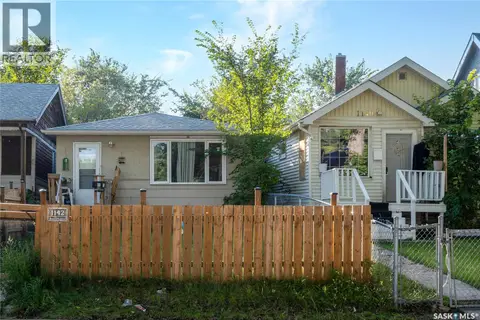
1142 Retallack STREET
Washington Park, Regina
Detached · MLS® SK048044 · eXp Realty
 📷 23
$145,000
4 bd2 ba780 ft²
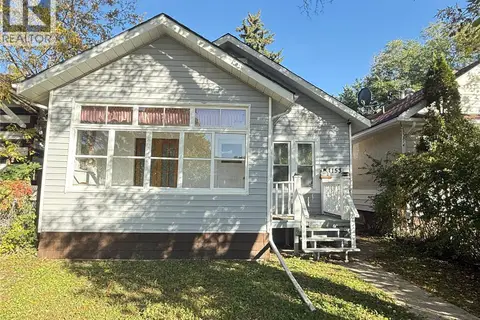
1153 Montague STREET
Washington Park, Regina
Detached · MLS® SK049913 · Royal LePage Next Level
 📷 32
$129,900
2 bd1 ba799 ft²
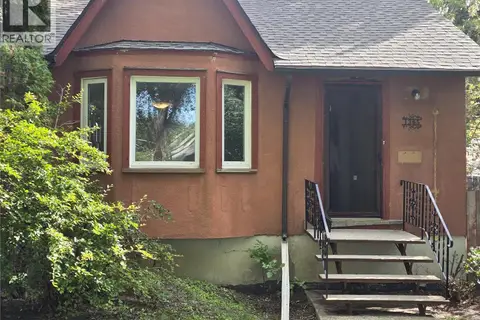
1365 PRINCESS STREET
Washington Park, Regina
Detached · MLS® SK048989 · Coldwell Banker Local Realty
 📷 31
$129,900
2 bd1 ba692 ft²
1280 King STREET
Washington Park, Regina
Detached · MLS® SK049053 · RE/MAX Crown Real Estate