1432 Main Road
Dunville, NL, A0B1S0
Listed by EXIT Realty Aspire - Clarenville
$599,000
- 1+2 bedrooms
- 3 bathrooms
- 2812 sq ft
Listed 76 days ago · MLS® 1301405
About this home
Welcome to 1432 Main Road, Dunville! This stunning property offers breathtaking ocean views, manicured gardens, and a paved driveway, all set in a location that will truly leave you in awe. From the 50-foot front deck, enjoy panoramic scenery that changes with the seasons. Exterior Features: •Ample parking for family and guests •Both an attached garage and a detached double-bay garage •Detached garage is 32’ x 36’, two-storey, wired, insulated, heated with a WETT-certified wood stove and mini split, and roughed in for water and sewer •Municipal water and sewer plus an artesian well •Beautifully landscaped grounds. Upgrades & Comfort: •New hot water boiler •3 new mini-splits for efficient heating and cooling •In-floor heating under tiled areas such as the kitchen, upstairs ensuite, and downstairs bathroom. •Sound system throughout the home with outdoor speakers Interior Highlights: Step inside to an abundance of natural light filling the spacious living room. A two-way fireplace connects the living and dining/kitchen area, creating a cozy yet elegant atmosphere—perfect for entertaining or enjoying quiet evenings at home. From the primary bedroom or dining room, walk directly onto your deck to savor your morning coffee while taking in million-dollar views Ideally located just a short drive to Bull Arm, Come by Chance refinery, Long Harbour & Arnold Cove, this property offers exceptional convenience for those working in the area. The impressive detached garage presents endless possibilities, including heated storage, a workshop, or a second-storey studio/living space (subject to approvals). With its spectacular ocean views, spacious layout, and sought-after location, this property also offers outstanding potential as a vacation rental or Airbnb investment. Every detail of this home has been designed for comfort, convenience, and style. Call today for your private viewing! (id:66966)
Details
- Type
- Detached
- Size
- 2812 sq ft
- Garage
- Garage
- Property tax
- $2,800
- Municipality
- Dunville
Interior
- Bedrooms
- 1 above ground + 2 below
- Fireplace
- Insert, Propane
- Appliances
- Washer, Refrigerator, Dishwasher, Dryer, Microwave, Alarm System
- Flooring
- Laminate, Marble, Ceramic, Mixed Flooring
Heating, cooling and services
- Heating
- Baseboard heaters, Electric, Propane, Mini-Split
- Water and sewer
- Municipal sewage system
Building and exterior
- Year built
- 2012
- Roof
- Asphalt shingle
- Foundation
- Concrete
- Outdoor
- Vinyl siding
Parking
- Driveway and parking
- Attached Garage, Detached Garage
Rooms
| Room | Level | Size | Features |
|---|---|---|---|
| Other | Other | 32x36 | |
| Other | Main level | 11x7 | |
| Bath (# pieces 1-6) | Main level | 4x4.6 2pc | |
| Living room | Main level | 5x 19 | |
| Ensuite | Main level | 11.6x8.6 | |
| Primary Bedroom | Main level | 17x14.4 | |
| Dining room | Main level | 13x12 | |
| Kitchen | Main level | 17x14.5 | |
| Porch | Main level | 9.5x6 | |
| Other | Lower level | 22x14 | |
| Bath (# pieces 1-6) | Lower level | 7x5.4 | |
| Bedroom | Lower level | 13.10x10 | |
| Bedroom | Lower level | 11.8x9.8 | |
| Family room | Lower level | 18.10x21.6 |
Location
Location is approximate. See nearby homes on the map
Listed by EXIT Realty Aspire - Clarenville.

REALTOR®, REALTORS®, and the REALTOR® logo are certification marks that are owned by REALTOR® Canada Inc. and licensed exclusively to The Canadian Real Estate Association (CREA). These certification marks identify real estate professionals who are members of CREA and who must abide by CREA’s By-Laws, Rules, and the REALTOR® Code. The MLS® trademark and the MLS® logo are owned by CREA and identify the professional real estate services provided by members of CREA.
The information contained on this site is based in whole or in part on information that is provided by members of The Canadian Real Estate Association, who are responsible for its accuracy. CREA reproduces and distributes this information as a service for its members and assumes no responsibility for its accuracy.
Similar homes nearby
See more in Dunville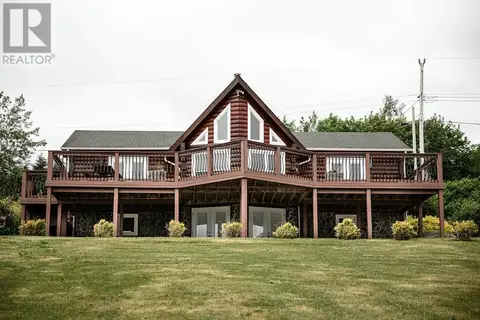 📷 50
$569,000
2+3 bd2 ba2670 ft²
71-77 Lake's Road
Dunville
Waterfront
Detached · MLS® 1301382 · 3% Realty East Coast