143 Stage Coach Road
Keremeos Rural Olalla, Keremeos, BC, V0X1N6
Listed by RE/MAX Penticton Realty
$1,100,000
- 4 bedrooms
- 4 bathrooms
- 1 parking
- 4410 sq ft
Listed 78 days ago · MLS® 10396623
About this home
Start enjoying your very own quiet paradise on over 6.5 acres of natural landscape (2-3 acres of which are west mountainside to hike and explore). This three storey bright spacious charming home with walkout basement has so much to offer. With 4,410 sq ft of living space, this home is ideal for a bed & breakfast or move in your family. Hardwood flooring and propane fireplace add warmth to the spacious living and dining room. Large kitchen with walk-in cooler is ready for you to model with new appliances. Large laundry room and ready setup for washer/dryer on upstairs floor. Home has built-in central vacuum on all floors. Property has several outbuildings, detached garage with insulated workshop. Embrace the peaceful nights under starry skies on a large 12' x 32' concrete deck at this serene countryside retreat. This property also has some land available to build onto in a build as you please zoning. Measurements taken from i-Guide. Please note - private road, appointments are a must. Call listing agent today for a viewing. (id:66966)
Details
- Type
- Detached
- Size
- 4410 sq ft
- Garage
- Garage
- Property tax
- $3,469
- Neighbourhood
- Keremeos Rural Olalla
- Municipality
- Keremeos
Interior
- Fireplace
- Wood, Conventional, Propane
- Flooring
- Hardwood, Laminate, Carpeted
Heating, cooling and services
- Heating
- Heat Pump, Forced air, Electric
- Air conditioning
- Central air conditioning
- Water and sewer
- Septic tank
Building and exterior
- Year built
- 1995
- Roof
- Metal
- Outdoor
- Wood siding
Parking
- Total parking
- 1
- Driveway and parking
- Detached Garage, Additional Parking
Rooms
| Room | Level | Size | Features |
|---|---|---|---|
| Utility room | Basement | 23'3'' x 14'7'' | |
| Media | Basement | 15'11'' x 14'10'' | |
| Storage | Basement | 7' x 7'11'' | |
| Storage | Basement | 3' x 4'3'' | |
| Storage | Basement | 22'7'' x 15'3'' | |
| Bedroom | Basement | 25' x 14' | |
| 3pc Bathroom | Basement | 7' x 8'5'' | |
| Primary Bedroom | Second level | 22'11'' x 15'1'' | |
| Office | Second level | 24' x 18'5'' | |
| Bedroom | Second level | 16'7'' x 12'9'' | |
| 5pc Bathroom | Second level | 8'3'' x 10'9'' | |
| Other | Main level | 7' x 7' | |
| Mud room | Main level | 11'5'' x 14'10'' | |
| Living room | Main level | 22'11'' x 19'4'' | |
| Kitchen | Main level | 16'5'' x 17' | |
| Foyer | Main level | 7' x 10'1'' | |
| Dining room | Main level | 21'9'' x 11'8'' | |
| Other | Main level | 11'5'' x 9'4'' | |
| Bedroom | Main level | 16'6'' x 13'6'' | |
| 3pc Ensuite bath | Main level | 6'3'' x 9'3'' | |
| 2pc Bathroom | Main level | 5'1'' x 5'4'' |
Location
Location is approximate. See nearby homes on the map
Listed by RE/MAX Penticton Realty.

REALTOR®, REALTORS®, and the REALTOR® logo are certification marks that are owned by REALTOR® Canada Inc. and licensed exclusively to The Canadian Real Estate Association (CREA). These certification marks identify real estate professionals who are members of CREA and who must abide by CREA’s By-Laws, Rules, and the REALTOR® Code. The MLS® trademark and the MLS® logo are owned by CREA and identify the professional real estate services provided by members of CREA.
The information contained on this site is based in whole or in part on information that is provided by members of The Canadian Real Estate Association, who are responsible for its accuracy. CREA reproduces and distributes this information as a service for its members and assumes no responsibility for its accuracy.
Similar homes nearby
See more in Keremeos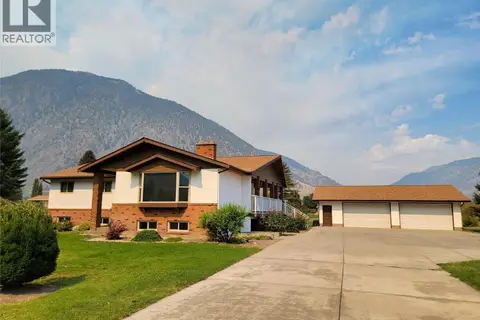 📷 82
$1,100,000
4 bd2 ba15 pk3260 ft²
230 12th Avenue
Keremeos, Keremeos
Detached · MLS® 10399192 · Royal Lepage Locations West
 📷 95
$1,199,500
4 bd3 ba10 pk3324 ft²
101 2nd Avenue
Keremeos, Keremeos
Detached · MLS® 10387620 · Royal Lepage Locations West
 📷 30
$949,000
3 bd2 ba8 pk1528 ft²
3006 Orchard Drive
Keremeos, Keremeos
Detached · MLS® 10393968 · eXp Realty