143 Green Avenue Unit# 101
Main South, Penticton, BC, V2A3S9
Listed by Royal LePage Locations West
$610,000
- 3 bedrooms
- 3 bathrooms
- 1 parking
- 1486 sq ft
Listed 296 days ago · MLS® 10371592
About this home
Pet friendly!!! Brand New 3 Bedroom townhome with garage and fenced yard. Convenience is an Understatement having kindergarten to Grad schools across the street. Tennis courts, shopping, beach all within walking distance. Skaha Lake sandy beaches, baseball fields, pickleball courts, parks, and the waterpark are just a few flat blocks away, making this location truly special. Three-bedroom home, single-car garage pre-wired for an EV charger, entry closet, fenced backyard. The open-concept main floor is designed for optimal indoor–outdoor living, featuring direct linear flow from the luxury kitchen through the dining to covered deck, accessed by a large patio slider that fills the home with natural light. Upstairs, the primary bedroom includes a private ensuite with tiled shower, complemented by two additional bedrooms, a full main bathroom with tub/shower, and a convenient full-size stacked washer and dryer accessible from all bedrooms. Vinyl plank flooring throughout in warm, neutral tones, light gray vinyl tile with a modern concrete-inspired look, White Dove painted walls accented with Revere Pewter, light gray cabinetry, and stunning quartz countertops- timeless. 2-5-10 warranty, built local by Brentview Developments. (id:66966)
Details
- Type
- Condo Townhouse
- Size
- 1486 sq ft
- Garage
- Garage
- Property tax
- $2,000
- Maintenance fee
- $324/month
- Neighbourhood
- Main South
- Municipality
- Penticton
Interior
- Fireplace
- No
Heating, cooling and services
- Heating
- Forced air
- Air conditioning
- Central air conditioning
- Water and sewer
- Municipal sewage system
Building and exterior
- Year built
- 2026
Parking
- Total parking
- 1
- Driveway and parking
- Attached Garage
Condo
- Monthly fee
- $324
Rooms
| Room | Level | Size | Features |
|---|---|---|---|
| Full bathroom | Third level | 5' x 11' | |
| 3pc Ensuite bath | Third level | ||
| Bedroom | Third level | 10' x 10' | |
| Bedroom | Third level | 13' x 10' | |
| Primary Bedroom | Third level | 13' x 11' | |
| Partial bathroom | Second level | 5' x 5' | |
| Kitchen | Second level | 13' x 13' | |
| Living room | Second level | 18' x 19' | |
| Foyer | Main level | 10' x 6' |
Location
Location is approximate. See nearby homes on the map
Listed by Royal LePage Locations West.

REALTOR®, REALTORS®, and the REALTOR® logo are certification marks that are owned by REALTOR® Canada Inc. and licensed exclusively to The Canadian Real Estate Association (CREA). These certification marks identify real estate professionals who are members of CREA and who must abide by CREA’s By-Laws, Rules, and the REALTOR® Code. The MLS® trademark and the MLS® logo are owned by CREA and identify the professional real estate services provided by members of CREA.
The information contained on this site is based in whole or in part on information that is provided by members of The Canadian Real Estate Association, who are responsible for its accuracy. CREA reproduces and distributes this information as a service for its members and assumes no responsibility for its accuracy.
Similar homes nearby
See more in Penticton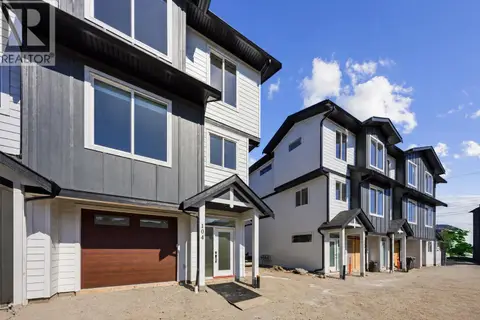 New
📷 22
$610,000
3 bd3 ba1 pk1491 ft²
143 GREEN Avenue Unit# 103
Main South, Penticton
Condo Townhouse · MLS® 10403286 · Chamberlain Property Group
 📷 36
$619,000
3 bd3 ba1 pk1294 ft²
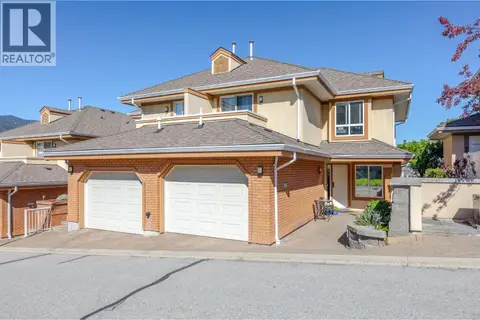
3948 Finnerty Road Unit# 132
Main South, Penticton
Condo Townhouse · MLS® 10385068 · Parker Real Estate
 📷 41
$599,000
2 bd2 ba1 pk1143 ft²
3388 Skaha Lake Road Unit# 807
Main South, Penticton
Condo Apartment · MLS® 10400730 · Chamberlain Property Group
 📷 54
$599,000
2 bd2 ba1 pk1335 ft²
2255 ATKINSON Street Unit# 807
Main South, Penticton
Condo Apartment · MLS® 10402916 · Royal LePage Locations West
 📷 40
$589,900
3 bd3 ba3 pk1434 ft²
296 Kinney Avenue Unit# 104
Main South, Penticton
Condo Townhouse · MLS® 10401724 · Royal LePage Locations West
 📷 40
$585,000
3 bd3 ba1 pk1502 ft²
143 Green Avenue Unit# 102
Main South, Penticton
Condo Townhouse · MLS® 10371606 · Royal LePage Locations West
 New
📷 22
$585,000
3 bd3 ba1 pk1496 ft²
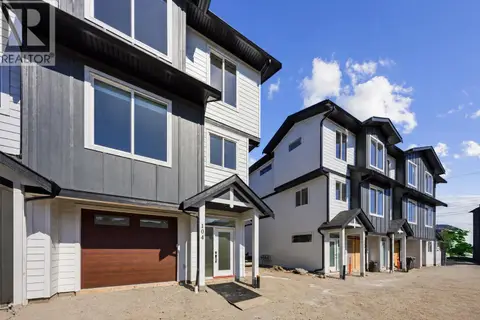
143 GREEN Avenue Unit# 105
Main South, Penticton
Condo Townhouse · MLS® 10403993 · Chamberlain Property Group
 📷 33
$565,000
2 bd2 ba1 pk1285 ft²
2125 Atkinson Street Unit# 901
Main South, Penticton
Condo Apartment · MLS® 10396270 · RE/MAX Penticton Realty