#143 8735 165 ST NW
West Meadowlark Park, Edmonton, AB, T5R2R6
Listed by Royal Lepage Premier Real Estate
$133,000
- 1 bedrooms
- 1 bathrooms
- 687 sq ft
Listed 410 days ago · MLS® E4456544
About this home
Conveniently located in the west end, enjoy ample shopping and restaurants nearby. Quick access to the Whitemud, Anthony Henday, and steps away from the soon-to-be completed LRT station. Perfect location for those working at West Edmonton Mall, or the Misericordia Hospital. This spacious one bed/one bath is on the 14th floor of a pet friendly building. Enjoy the sunset every evening on your huge south facing balcony boasting a spectacular view of the city! The affordable condo fees include heat, water, AND electricity. This one is perfect for first time home buyer or rental property investor; with a reliable long term tenant possibility. Recent paint, light fixture, refrigerator, and dishwasher upgrades. WELCOME HOME! (id:66966)
Details
- Type
- Condo Apartment
- Size
- 687 sq ft
- Basement
- None
- Maintenance fee
- $377/month
- Neighbourhood
- West Meadowlark Park
- Municipality
- Edmonton
Interior
- Fireplace
- No
- Appliances
- Refrigerator, Dishwasher, Stove, Hood Fan
Heating, cooling and services
- Heating
- Baseboard heaters
Building and exterior
- Year built
- 1970
Parking
- Driveway and parking
- Stall
Condo
- Monthly fee
- $377
- Fee includes
- Exterior Maintenance, Property Management, Heat, Electricity, Water, Insurance, Other, See Remarks
- View
- City view
Rooms
| Room | Level | Size | Features |
|---|---|---|---|
| Living room | Main level | 4.31 × 6.86 m (14'2" × 22'6") | |
| Kitchen | Main level | 2.41 × 2.38 m (7'11" × 7'10") | |
| Primary Bedroom | Main level | 3.19 × 4.66 m (10'6" × 15'3") |
Location
Location is approximate. See nearby homes on the map
Listed by Royal Lepage Premier Real Estate.

REALTOR®, REALTORS®, and the REALTOR® logo are certification marks that are owned by REALTOR® Canada Inc. and licensed exclusively to The Canadian Real Estate Association (CREA). These certification marks identify real estate professionals who are members of CREA and who must abide by CREA’s By-Laws, Rules, and the REALTOR® Code. The MLS® trademark and the MLS® logo are owned by CREA and identify the professional real estate services provided by members of CREA.
The information contained on this site is based in whole or in part on information that is provided by members of The Canadian Real Estate Association, who are responsible for its accuracy. CREA reproduces and distributes this information as a service for its members and assumes no responsibility for its accuracy.
Similar homes nearby
See more in Edmonton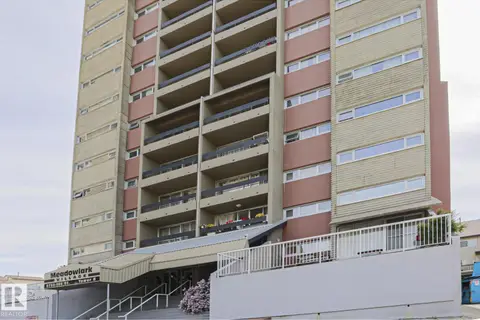 📷 25
$135,000
1 bd1 ba720 ft²
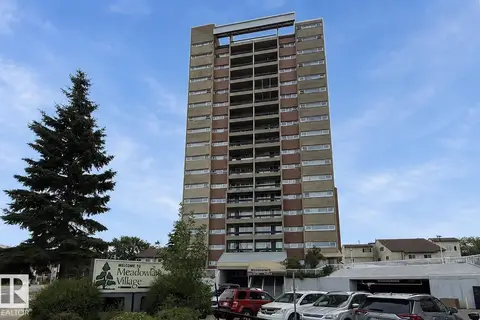
#20 8735 165 ST NW
West Meadowlark Park, Edmonton
Condo Apartment · MLS® E4513052 · MaxWell Challenge Realty
 📷 20
$145,900
2 bd1 ba1 pk910 ft²
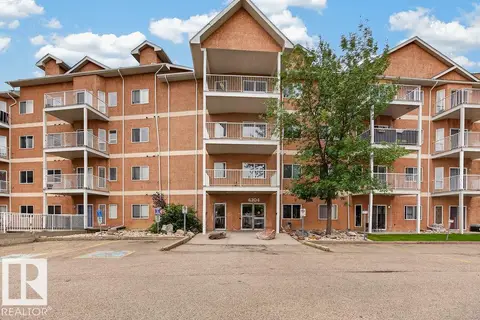
#56 8745 165 Street NW
West Meadowlark Park, Edmonton
Condo Apartment · MLS® E4503546 · Century 21 Masters
 📷 28
$133,900
2 bd2 ba1 pk1049 ft²
#205 4304 139 AV NW
Clareview Town Centre, Edmonton
Condo Apartment · MLS® E4504115 · MaxWell Progressive
 📷 39
$134,500
1 bd1 ba1 pk570 ft²
#232 301 CLAREVIEW STATION DR NW
Clareview Town Centre, Edmonton
Condo Apartment · MLS® E4507212 · Keystone Realty
 📷 16
$134,900
1 bd1 ba1003 ft²
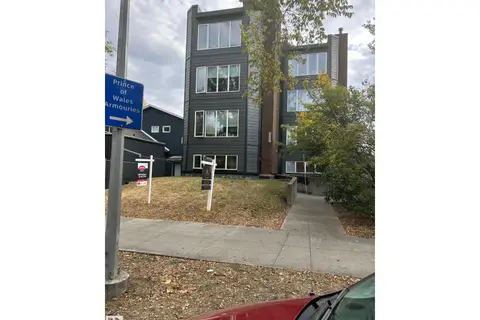
#401 10743 107 ST NW NW
Central Mcdougall, Edmonton
Condo Apartment · MLS® E4476069 · MaxWell Progressive
 📷 55
$134,900
2 bd2 ba1 pk813 ft²
#302 9916 113 ST NW
Wîhkwêntôwin, Edmonton
Condo Apartment · MLS® E4501801 · Lux Real Estate Inc
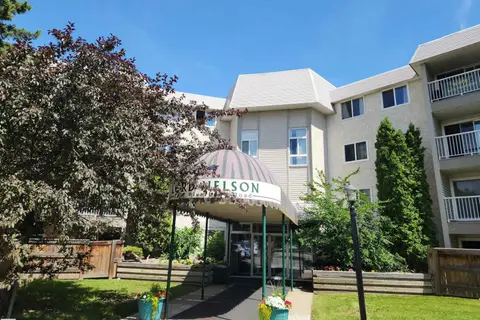 📷 12
$134,900
2 bd2 ba949 ft²
#224 5125 RIVERBEND RD NW
Brander Gardens, Edmonton
Pool
Condo Apartment · MLS® E4502602 · RE/MAX Excellence
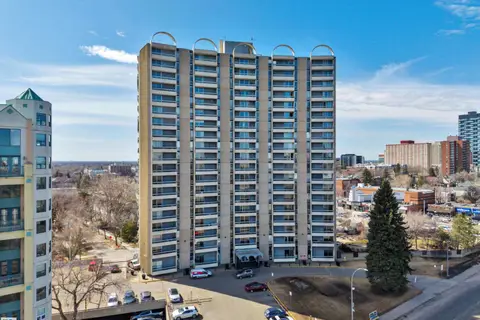 📷 38
$134,900
1 bd1 ba1 pk713 ft²
#210 10883 SASKATCHEWAN DR NW
Garneau, Edmonton
Condo Apartment · MLS® E4507411 · RE/MAX Elite