1427 E 27TH AVENUE
Vancouver, BC, V5N2W6
Listed by Royal Pacific Realty (Kingsway) Ltd.
$1,539,000
- 3 bedrooms
- 3 bathrooms
- 1 parking
- 1315 sq ft
Listed 50 days ago · MLS® R3160403
About this home
Presenting The Kensington parkside residences. This newly constructed and finely crafted home offering a total 1,315 sq/ft over 2 levels. Main floor has living room, dining room, kitchen, washer/dryer & full bathroom room. Second floor contains master with ensuite, 2nd & 3rd bedroom and full bath. Radiant floor heating, hot water on demand and HRV system. Exterior constructed with durable and long-lasting Hardie wood. Includes detached single car garage. Maintenance fees will decrease as strata becomes self managed. Kingcrest Park across the lane, T&T minutes away. School catchment: Lord Selkirk Annex & Elementary, Gladstone Secondary, Laura Secord Elementary, Vancouver Technical Secondary. *Open House Sat Oct 17th @ 2-4pm* (id:66966)
Details
- Type
- Detached
- Style
- 2 Level
- Size
- 1315 sq ft
- Garage
- Garage
- Property tax
- $4,770 (2026)
- Maintenance fee
- $437/month
- Municipality
- Vancouver
Interior
- Fireplace
- No
- Appliances
- All
Heating, cooling and services
- Heating
- Radiant heat, Natural gas, Hot Water
Building and exterior
- Style
- 2 Level
- Year built
- 2024
Parking
- Total parking
- 1
- Driveway and parking
- Detached Garage
Condo
- Monthly fee
- $437
- Security
- Security system, Smoke Detectors, Sprinkler System-Fire
Location
Location is approximate. See nearby homes on the map
Listed by Royal Pacific Realty (Kingsway) Ltd..

REALTOR®, REALTORS®, and the REALTOR® logo are certification marks that are owned by REALTOR® Canada Inc. and licensed exclusively to The Canadian Real Estate Association (CREA). These certification marks identify real estate professionals who are members of CREA and who must abide by CREA’s By-Laws, Rules, and the REALTOR® Code. The MLS® trademark and the MLS® logo are owned by CREA and identify the professional real estate services provided by members of CREA.
The information contained on this site is based in whole or in part on information that is provided by members of The Canadian Real Estate Association, who are responsible for its accuracy. CREA reproduces and distributes this information as a service for its members and assumes no responsibility for its accuracy.
Similar homes nearby
See more in Vancouver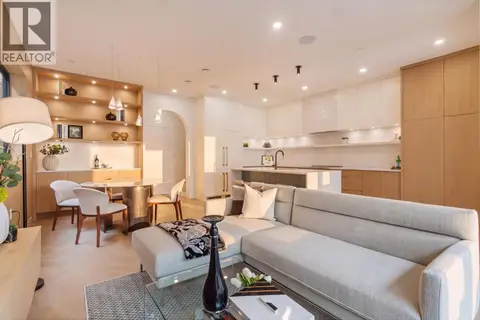 📷 24
$1,539,000
3 bd3 ba1 pk1574 ft²
2 4956 CHESTER STREET
Vancouver
Multiplex
Duplex · MLS® R3153142 · Stilhavn Real Estate Services
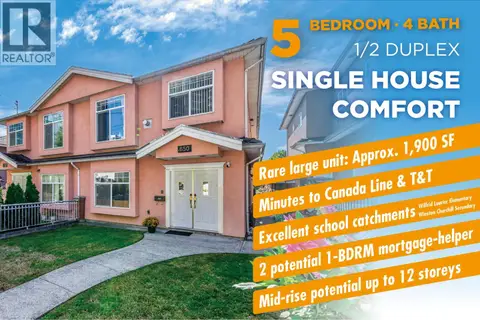 📷 24
$1,538,000
5 bd4 ba2 pk1900 ft²
650 W 70TH AVENUE
Vancouver
Multiplex
Duplex · MLS® R3165451 · Royal Pacific Realty (Kingsway) Ltd.
 📷 27
$1,540,000
3 bd3 ba2 pk1331 ft²
29 4311 SOPHIA STREET
Vancouver
Condo Townhouse · MLS® R3170381 · RE/MAX Westcoast
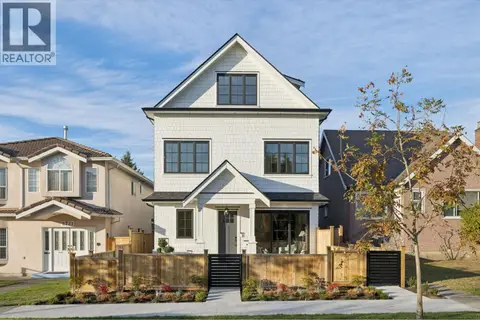 New
📷 40
$1,538,000
3 bd4 ba2 pk1545 ft²
2 2733 WILLIAM STREET
Vancouver
Multiplex
Duplex · MLS® R3176756 · Royal Pacific Realty Corp.
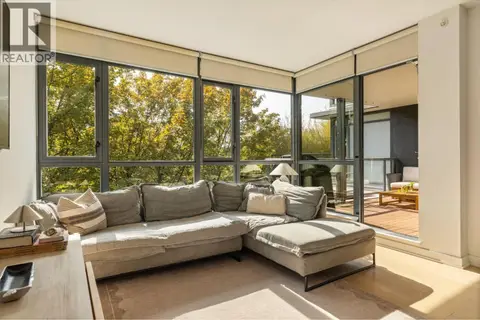 📷 40
$1,548,000
3 bd2 ba2 pk1272 ft²
403 750 W 12TH AVENUE
Vancouver
Condo Apartment · MLS® R3174805 · Stilhavn Real Estate Services
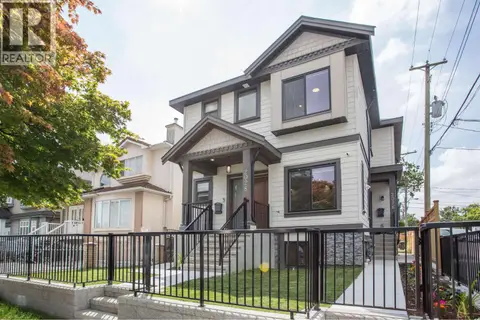 📷 28
$1,548,800
5 bd4 ba1 pk1400 ft²
2028 E 42ND AVENUE
Vancouver
Multiplex
Duplex · MLS® R3145493 · RE/MAX Crest Realty
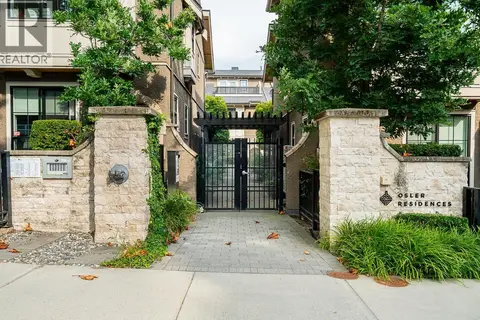 📷 27
$1,529,000
3 bd3 ba1 pk1702 ft²
8562 OSLER STREET
Vancouver
Condo Townhouse · MLS® R3110766 · Interlink Realty
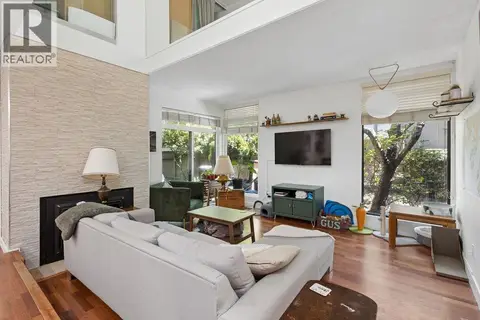 📷 25
$1,529,000
3 bd3 ba2 pk1766 ft²
4430 YEW STREET
Vancouver
Condo Townhouse · MLS® R3112097 · TRG The Residential Group Downtown Realty