1424 Gillespie Rd
17 Mile, Sooke, BC, V9Z0Z2
Listed by Pemberton Holmes Ltd.
$6,499,000
- 12 bedrooms
- 13 bathrooms
- 20 parking
- 10355 sq ft
Listed 68 days ago · MLS® 1046940
About this home
A unique opportunity to acquire the 'Grouse Nest Lodge'; a substantial ±83.5-acre oceanfront estate in the serene East Sooke area,offering significant development potential in one of Vancouver Island’s most naturally beautiful and rapidly evolving coastal communities.This remarkable property features a mix of old-growth forest, open clearings, and nearly a full kilometre of low-bank waterfront alongthe sheltered waters of Sooke Harbour. The parcel is zoned for mixed-use and is positioned to support a variety of future land uses,including medium-density residential, eco-tourism, and potential marine-related amenities. With its expansive size, zoning flexibility, andproximity to essential services and transportation infrastructure, 1424 Gillespie Road represents a once-in-a-generation opportunity tocreate a signature waterfront community, retreat, or resort development on Vancouver Island’s west coast (id:66966)
Details
- Type
- Detached
- Size
- 10355 sq ft
- Property tax
- $53,602
- Neighbourhood
- 17 Mile
- Municipality
- Sooke
Interior
- Fireplace
- Yes
Heating, cooling and services
- Heating
- Electric, Propane
Building and exterior
- Year built
- 1964
Parking
- Total parking
- 20
- Driveway and parking
- Open
Rooms
| Room | Level | Size | Features |
|---|---|---|---|
| Kitchen | Main level | 0.3 × 0.3 m (1' × 1') | |
| Bathroom | Main level | 3-Piece | |
| Bathroom | Main level | 3-Piece | |
| Bathroom | Main level | 3-Piece | |
| Bathroom | Main level | 3-Piece | |
| Bathroom | Main level | 3-Piece | |
| Bathroom | Main level | 3-Piece | |
| Bathroom | Main level | 3-Piece | |
| Bathroom | Main level | 3-Piece | |
| Bathroom | Main level | 3-Piece | |
| Bathroom | Main level | 3-Piece | |
| Bathroom | Main level | 3-Piece | |
| Bathroom | Main level | 3-Piece | |
| Bathroom | Main level | 3-Piece | |
| Bedroom | Main level | 0.3 × 0.3 m (1' × 1') | |
| Bedroom | Main level | 0.3 × 0.3 m (1' × 1') | |
| Bedroom | Main level | 0.3 × 0.3 m (1' × 1') | |
| Bedroom | Main level | 0.3 × 0.3 m (1' × 1') | |
| Bedroom | Main level | 0.3 × 0.3 m (1' × 1') | |
| Bedroom | Main level | 0.3 × 0.3 m (1' × 1') | |
| Bedroom | Main level | 0.3 × 0.3 m (1' × 1') | |
| Bedroom | Main level | 0.3 × 0.3 m (1' × 1') | |
| Bedroom | Main level | 0.3 × 0.3 m (1' × 1') | |
| Bedroom | Main level | 0.3 × 0.3 m (1' × 1') | |
| Bedroom | Main level | 0.3 × 0.3 m (1' × 1') | |
| Bedroom | Main level | 0.3 × 0.3 m (1' × 1') |
Location
Location is approximate. See nearby homes on the map
Listed by Pemberton Holmes Ltd..

REALTOR®, REALTORS®, and the REALTOR® logo are certification marks that are owned by REALTOR® Canada Inc. and licensed exclusively to The Canadian Real Estate Association (CREA). These certification marks identify real estate professionals who are members of CREA and who must abide by CREA’s By-Laws, Rules, and the REALTOR® Code. The MLS® trademark and the MLS® logo are owned by CREA and identify the professional real estate services provided by members of CREA.
The information contained on this site is based in whole or in part on information that is provided by members of The Canadian Real Estate Association, who are responsible for its accuracy. CREA reproduces and distributes this information as a service for its members and assumes no responsibility for its accuracy.
Similar homes nearby
See more in Sooke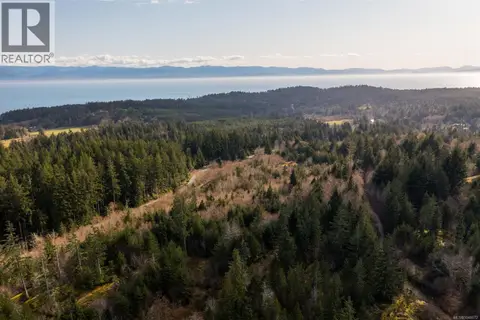 📷 7
$6,999,900
6 pk
3799 Otter Point Rd
Otter Point, Sooke
Vacant Land · MLS® 1048072 · RE/MAX Camosun
 📷 19
$5,990,000
66 pk8000 ft²
Lot 17 Steeple Chase
Sooke Vill Core, Sooke
Multiplex
Multiplex · MLS® 1027991 · Maxxam Realty Ltd.