142 Springbank Crescent SW
Springbank Hill, Calgary, AB, T3H3S6
Listed by RE/MAX Real Estate (Mountain View)
$999,000
- 4+1 bedrooms
- 4 bathrooms
- 4 parking
- 2433 sq ft
Listed 19 days ago · MLS® A2349363
About this home
Welcome to this beautifully maintained two-storey home, ideally positioned on a desirable corner lot backing onto green space and pathways in sought-after Springbank Hill. Offering over 2,400 sq. ft. above grade, four bedrooms upstairs, 3.5 bathrooms and a fully developed lower level, this home provides an exceptional amount of space for the entire family. The bright and inviting main floor features 9-foot ceilings, rich hardwood flooring and large windows throughout. The spacious living room is centred around a gas fireplace with built-in cabinetry, while the kitchen offers an abundance of white cabinetry, stainless steel appliances, generous counter space and an island with seating. The refrigerator and dishwasher have both been updated, and the kitchen opens to a sunny breakfast nook overlooking the private backyard and green space beyond. A formal dining room, dedicated office, powder room and spacious laundry room complete the main level. Upstairs, the impressive primary retreat features hardwood flooring, a sitting area and a three-sided fireplace shared with the five-piece ensuite. Dual vanities, a jetted soaker tub, separate shower and walk-in closet create a comfortable and spacious retreat. Three additional bedrooms and a full bathroom complete the upper level—an ideal layout for families wanting four bedrooms together. The developed basement adds even more living space with a large family room featuring a stone-faced fireplace, wine/cold room, recreation and games area, fifth bedroom perfect for guests, full bathroom plus utility room/space for storage. Outside is where this property really shines. The beautifully landscaped backyard offers exceptional privacy with mature trees, shrubs and greenery and backs directly onto green space. Composite decking leads to a fantastic covered pergola and hot tub area, creating an ideal setting for relaxing or entertaining. The yard also features a dog run, irrigation, landscape lighting and a gas line for the BBQ. A dditional updates include the recent removal and replacement of the Poly-B plumbing, asphalt shingles with 15 year transferrable warranty, motherboards on furnaces, humidifiers, along with a replaced hot water tank. Located in desirable Springbank Hill, you’re surrounded by parks and pathways while remaining close to excellent schools, Westside Recreation Centre, the 69 Street LRT, Aspen Landing and Westhills, with convenient access west toward the mountains. Click on the media link to view the video and book your private showing today! (id:66966)
Details
- Type
- Detached
- Size
- 2433 sq ft
- Basement
- Finished, Full
- Garage
- Garage
- Property tax
- $6,440 (2026)
- Neighbourhood
- Springbank Hill
- Municipality
- Calgary
Interior
- Bedrooms
- 4 above ground + 1 below
- Fireplace
- Yes
- Appliances
- Washer, Refrigerator, Gas stove(s), Dryer, Microwave, Microwave Range Hood Combo, Oven - Built-In, Garage door opener
- Flooring
- Tile, Hardwood, Carpeted
Heating, cooling and services
- Heating
- Forced air
Building and exterior
- Year built
- 1998
- Exterior
- Wood frame
- Foundation
- Poured Concrete
- Outdoor
- Brick, Vinyl siding
Parking
- Total parking
- 4
- Driveway and parking
- Attached Garage
Rooms
| Room | Level | Size | Features |
|---|---|---|---|
| Kitchen | Main level | 11.00 Ft x 13.58 Ft | |
| Living room | Main level | 15.58 Ft x 16.42 Ft | |
| Dining room | Main level | 11.00 Ft x 12.92 Ft | |
| 2pc Bathroom | Main level | 4.92 Ft x 5.00 Ft | |
| Foyer | Main level | 6.58 Ft x 7.50 Ft | |
| Laundry room | Main level | 7.08 Ft x 11.00 Ft | |
| Office | Main level | 9.58 Ft x 12.33 Ft | |
| Other | Main level | 7.17 Ft x 9.92 Ft | |
| Primary Bedroom | Second level | 13.42 Ft x 18.25 Ft | |
| Other | Second level | 6.17 Ft x 8.67 Ft | |
| 5pc Bathroom | Second level | 14.42 Ft x 15.67 Ft | |
| Bedroom | Second level | 10.42 Ft x 12.50 Ft | |
| Other | Second level | 4.17 Ft x 5.17 Ft | |
| Bedroom | Second level | 12.33 Ft x 16.33 Ft | |
| Bedroom | Second level | 10.00 Ft x 15.08 Ft | |
| 4pc Bathroom | Second level | 4.92 Ft x 7.83 Ft | |
| Family room | Lower level | 14.17 Ft x 15.92 Ft | |
| Recreational, Games room | Lower level | 13.00 Ft x 13.67 Ft | |
| Bedroom | Lower level | 12.42 Ft x 12.67 Ft | |
| Wine Cellar | Lower level | 4.08 Ft x 9.75 Ft | |
| 4pc Bathroom | Lower level | 4.92 Ft x 6.58 Ft |
Location
Location is approximate. See nearby homes on the map
Listed by RE/MAX Real Estate (Mountain View).

REALTOR®, REALTORS®, and the REALTOR® logo are certification marks that are owned by REALTOR® Canada Inc. and licensed exclusively to The Canadian Real Estate Association (CREA). These certification marks identify real estate professionals who are members of CREA and who must abide by CREA’s By-Laws, Rules, and the REALTOR® Code. The MLS® trademark and the MLS® logo are owned by CREA and identify the professional real estate services provided by members of CREA.
The information contained on this site is based in whole or in part on information that is provided by members of The Canadian Real Estate Association, who are responsible for its accuracy. CREA reproduces and distributes this information as a service for its members and assumes no responsibility for its accuracy.
Similar homes nearby
See more in Calgary 📷 37
$1,008,000
3+1 bd4 ba4 pk2290 ft²
7308 26 Avenue SW
Springbank Hill, Calgary
Detached · MLS® A2343883 · Homecare Realty Ltd.
 📷 11
$988,000
7695 Elkton Drive SW
Springbank Hill, Calgary
Vacant Land · MLS® A2336106 · Century 21 Bamber Realty LTD.
 📷 44
$985,000
1+2 bd3 ba4 pk1701 ft²
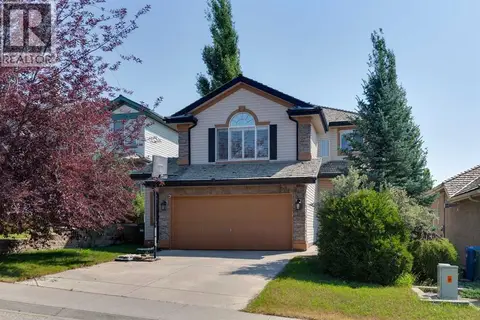
64 Elysian Crescent SW
Springbank Hill, Calgary
Multiplex
Duplex · MLS® A2348222 · Century 21 Bamber Realty LTD.
 📷 48
$985,000
3 bd4 ba4 pk1853 ft²
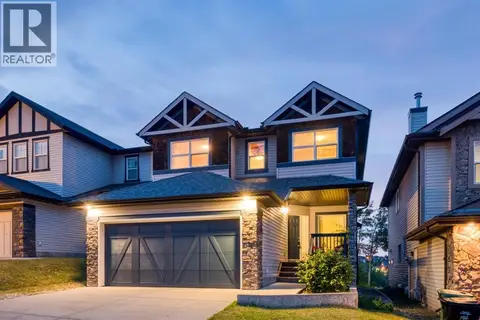
3766 Springbank Drive SW
Springbank Hill, Calgary
Basement suite
Detached · MLS® A2341566 · Century 21 Bamber Realty LTD.
 📷 36
$950,000
3+1 bd4 ba4 pk2071 ft²
91 St Moritz Terrace SW
Springbank Hill, Calgary
Detached · MLS® A2338792 · RE/MAX First
 📷 50
$949,900
3+1 bd4 ba5 pk1910 ft²
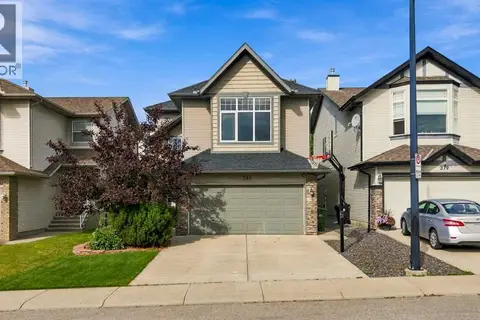
203 St Moritz Drive SW
Springbank Hill, Calgary
Detached · MLS® A2352842 · Royal LePage Solutions
 📷 49
$1,075,000
3+1 bd4 ba2 pk2121 ft²
383 Springborough Way SW
Springbank Hill, Calgary
Detached · MLS® A2352455 · Real Broker
 📷 42
$1,099,000
3+1 bd4 ba3 pk2510 ft²
234 Elmont Bay SW
Springbank Hill, Calgary
Detached · MLS® A2341225 · YMK Real Estate & Management Inc.