142 Rivervalley Estates
Whitecourt, AB, T7S1K1
Listed by EXIT REALTY RESULTS
$65,000
- 2 bedrooms
- 1 bathrooms
- 3 parking
- 1101 sq ft
Listed 58 days ago · MLS® A2339630
About this home
This beautifully maintained 16' x 60' home with an 8' x 12' entry addition offers bright, comfortable living spaces and exceptional outdoor features. The covered front entry leads into a spacious foyer and a large front living room that opens into the dining area and kitchen. The kitchen provides excellent functionality with plenty of cupboards and storage. The first bedroom is generously sized, and the main bathroom is large and well laid out, with the laundry conveniently located in the hallway nearby. The primary bedroom sits at the back of the home, offering privacy and ample space.The property is ideal for anyone who enjoys gardening and outdoor living. It includes two sheds measuring 6' x 10' and 8' x 10', a 6' x 8' greenhouse, extensive flower beds, a large garden area, and a side deck with a relaxing lounging space. The furnace was replaced ten years ago, the shingles are six years old.This is a warm, inviting property with thoughtful upgrades and a beautifully kept yard, perfect for comfortable living both inside and out. (id:66966)
Details
- Type
- Mobile/Trailer
- Style
- Mobile Home
- Size
- 1101 sq ft
- Property tax
- $604 (2026)
- Municipality
- Whitecourt
Interior
- Bedrooms
- 2 above ground
- Fireplace
- No
- Appliances
- Refrigerator, Stove, Window Coverings, Washer & Dryer
- Flooring
- Laminate
Heating, cooling and services
- Heating
- Forced air
Building and exterior
- Style
- Mobile Home
Parking
- Total parking
- 3
- Driveway and parking
- Parking Pad
Rooms
| Room | Level | Size | Features |
|---|---|---|---|
| Foyer | Main level | 12.17 Ft x 6.58 Ft | |
| Eat in kitchen | Main level | 12.08 Ft x 15.58 Ft | |
| Living room | Main level | 12.08 Ft x 15.58 Ft | |
| Bedroom | Main level | 11.83 Ft x 11.58 Ft | |
| 4pc Bathroom | Main level | 8.67 Ft x 9.00 Ft | |
| Primary Bedroom | Main level | 10.75 Ft x 14.17 Ft |
Location
Location is approximate. See nearby homes on the map
Listed by EXIT REALTY RESULTS.

REALTOR®, REALTORS®, and the REALTOR® logo are certification marks that are owned by REALTOR® Canada Inc. and licensed exclusively to The Canadian Real Estate Association (CREA). These certification marks identify real estate professionals who are members of CREA and who must abide by CREA’s By-Laws, Rules, and the REALTOR® Code. The MLS® trademark and the MLS® logo are owned by CREA and identify the professional real estate services provided by members of CREA.
The information contained on this site is based in whole or in part on information that is provided by members of The Canadian Real Estate Association, who are responsible for its accuracy. CREA reproduces and distributes this information as a service for its members and assumes no responsibility for its accuracy.
Similar homes nearby
See more in Whitecourt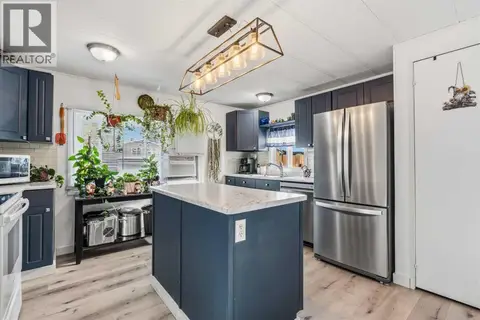 📷 21
$65,000
3 bd1 ba3 pk924 ft²
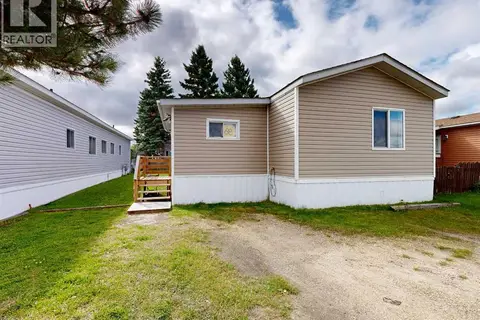
41 Hillpark Trailer Court
Whitecourt
Mobile/Trailer · MLS® A2344365 · ROYAL LEPAGE MODERN REALTY
 📷 14
$65,000
3 bd2 ba2 pk1264 ft²
88 Hillpark Trailer Court
Whitecourt
Mobile/Trailer · MLS® A2344839 · RE/MAX ADVANTAGE (WHITECOURT)
 📷 2
$59,900
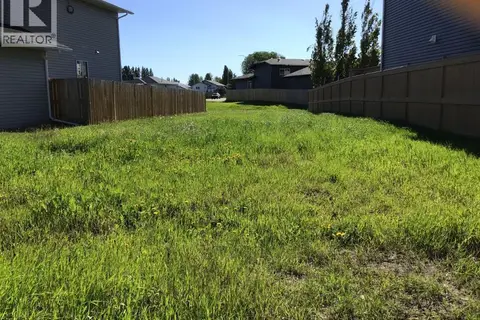
27 Pritchard Drive
Whitecourt
Vacant Land · MLS® A2117635 · RE/MAX ADVANTAGE (WHITECOURT)

$59,900
5106 50 Street
Whitecourt
Vacant Land · MLS® A2279605 · RE/MAX ADVANTAGE (WHITECOURT)
 📷 5
$75,000
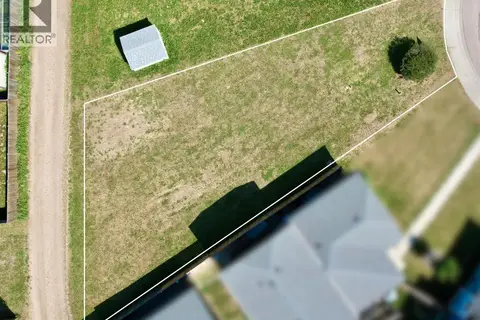
17 Steward Drive
Whitecourt
Vacant Land · MLS® A2343206 · ROYAL LEPAGE MODERN REALTY