142 Canyon Point Road
Vaughan, Vaughan, NS, B0N2T0
Listed by Red Door Realty
$459,000
- 3 bedrooms
- 1 bathrooms
- 1224 sq ft
Listed today · MLS® 202626289
About this home
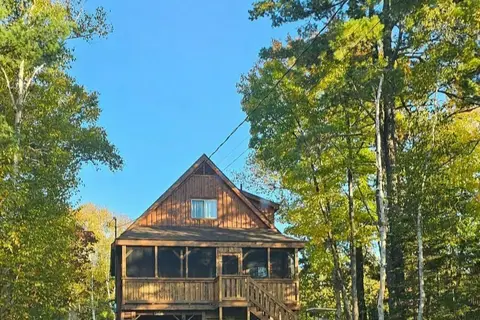
Your Nova Scotia LAKEFRONT escape awaits! Nestled within Canyon Point Resort on beautiful Falls Lake this charming year-round cottage offers the perfect balance of simple peaceful lakeside living with close proximity to amenities. Set on a treed 15,585 sf lot, (77 ft of lake frontage), and it features your very own dock, firepit and beach. This is a special place where lasting family memories are written and created. Vaulted ceilings enhance the bright, open-concept living and kitchen area, opening onto an expansive deck overlooking the lake along with a covered dining area. The main level features 3 bedrooms, a full bath and laundry. The walkout lower level offers a versatile finished room, ample storage and future development potential. Ideal as a weekend retreat, year-round home or vacation rental, this property offers the best of both worlds. Annual condo fees of $1,600 cover water, septic, road maintenance, snow removal and garbage collection. (id:66966)
Details
- Type
- Detached
- Style
- Bungalow
- Size
- 1224 sq ft
- Basement
- Partially finished, Full, Walk out
- Maintenance fee
- $133/month
- Neighbourhood
- Vaughan
- Municipality
- Vaughan
Interior
- Bedrooms
- 3 above ground
- Fireplace
- No
- Appliances
- Washer, Refrigerator, Range - Electric, Dryer
- Flooring
- Hardwood
Heating, cooling and services
- Heating
- Baseboard heaters, Stove, Electric, Wood
Building and exterior
- Style
- Bungalow
- Year built
- 2008
- Foundation
- Poured Concrete
- Outdoor
- Wood siding
Parking
- Driveway and parking
- Parking Space(s), Gravel
Condo
- Monthly fee
- $133
Rooms
| Room | Level | Size | Features |
|---|---|---|---|
| Living room | Main level | 14.11 x 14.6 | |
| Kitchen | Main level | 10.6 x 7.5 | |
| Dining room | Main level | 10.6 x 7.6 | |
| 4pc Bathroom | Main level | 7.9 x 7 | |
| Primary Bedroom | Main level | 12.4 x 9.8 -JOG | |
| Bedroom | Main level | 11.3 x 10 -JOG | |
| Bedroom | Main level | 10 x 8.11 | |
| Recreational, Games room | Lower level | 14.5 x 11.9 | |
| Storage | Lower level | 38.7 x 24.3 -JOG |
Location
Location is approximate. See nearby homes on the map
Listed by Red Door Realty.

REALTOR®, REALTORS®, and the REALTOR® logo are certification marks that are owned by REALTOR® Canada Inc. and licensed exclusively to The Canadian Real Estate Association (CREA). These certification marks identify real estate professionals who are members of CREA and who must abide by CREA’s By-Laws, Rules, and the REALTOR® Code. The MLS® trademark and the MLS® logo are owned by CREA and identify the professional real estate services provided by members of CREA.
The information contained on this site is based in whole or in part on information that is provided by members of The Canadian Real Estate Association, who are responsible for its accuracy. CREA reproduces and distributes this information as a service for its members and assumes no responsibility for its accuracy.
Similar homes nearby
See more in Vaughan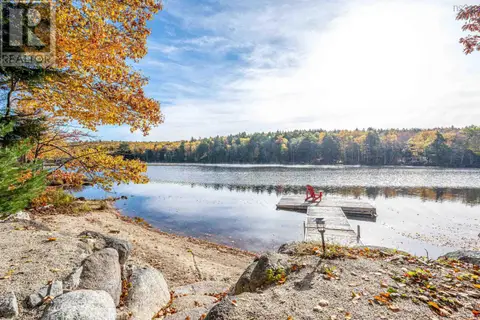 New
📷 46
$459,000
3 bd1 ba1224 ft²
142 Canyon Point Road
Vaughan, Vaughan
Waterfront
Single Family · MLS® 202626292 · Red Door Realty
 📷 48
$438,596
3 bd2 ba1404 ft²
68 Five Island Brook Road
Vaughan, Vaughan
Single Family · MLS® 202617478 · Royal LePage Atlantic
 📷 45
$499,900
3 bd2 ba1335 ft²
117 Canyon Point Road, Canyon Point Resort
Vaughan, Vaughan
Detached · MLS® 202616042 · Sutton Group Professional Realty
 📷 36
$385,000
2 bd1 ba853 ft²
21 Dove
Vaughan, Vaughan
Single Family · MLS® 202611138 · Royal LePage Anchor Realty