1419 Black Bear Drive
South Hwy 95, Golden, BC, V0A1H7
Listed by RE/MAX of Golden
$1,190,000
- 3 bedrooms
- 3 bathrooms
- 2 parking
- 3063 sq ft
Listed 120 days ago · MLS® 10392508
About this home
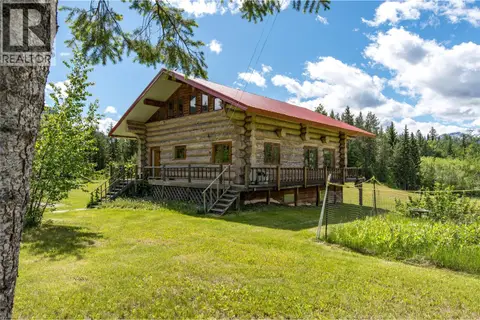
Welcome to your own private mountain retreat. Nestled on 3.11 beautifully treed acres in the sought-after Black Bear subdivision, this stunning custom-built log home offers over 3,000 sq.ft. of living space, 3 bedrooms, and 3 bathrooms, blending timeless craftsmanship with modern comfort. The impressive great room features soaring vaulted ceilings, expansive windows that flood the home with natural light, and a striking wood-burning fireplace that creates a warm and inviting atmosphere. The thoughtfully designed kitchen is a true showpiece, featuring custom alder cabinetry, Acacia walnut and American walnut countertops, and a distinctive Corian farmhouse sink. The walk-out basement offers excellent additional living space with 9-foot ceilings, a propane fireplace, large recreation area, and direct access to the outdoors. Outside, enjoy the privacy and tranquility of your forested acreage from the expansive covered deck, recently upgraded in 2024 with reinforced construction, premium OnDek decking, and updated railings. The detached 30' x 24' garage provides ample room for vehicles and projects, including an insulated workshop space complete with propane heat. A high-output artesian well, reverse osmosis water treatment system, on-demand hot water, and advanced Ecoflow septic system further enhance the property's functionality and self-sufficiency. This remarkable log home is a rare opportunity to own a truly one-of-a-kind mountain property. (id:66966)
Details
- Type
- Detached
- Style
- Log house/cabin
- Size
- 3063 sq ft
- Basement
- Full
- Garage
- Garage
- Property tax
- $4,908
- Maintenance fee
- $80/month
- Neighbourhood
- South Hwy 95
- Municipality
- Golden
Interior
- Fireplace
- No
Heating, cooling and services
- Heating
- Forced air, Electric
Building and exterior
- Style
- Log house/cabin
- Year built
- 2008
- Foundation
- Insulated Concrete Forms
- Outdoor
- Wood
Parking
- Total parking
- 2
- Driveway and parking
- Detached Garage, RV, See Remarks, Additional Parking
Rooms
| Room | Level | Size | Features |
|---|---|---|---|
| Bedroom | Basement | 11'4'' x 11'1'' | |
| Bedroom | Basement | 11'1'' x 11'1'' | |
| Full bathroom | Basement | ||
| Recreation room | Basement | 19'8'' x 37' | |
| Full ensuite bathroom | Second level | ||
| Primary Bedroom | Second level | 17'9'' x 16'8'' | |
| Dining room | Main level | 7'6'' x 13'11'' | |
| Full bathroom | Main level | ||
| Laundry room | Main level | 6'8'' x 7'7'' | |
| Kitchen | Main level | 7'7'' x 14'8'' | |
| Living room | Main level | 24'8'' x 37'1'' |
Location
Location is approximate. See nearby homes on the map
Listed by RE/MAX of Golden.

REALTOR®, REALTORS®, and the REALTOR® logo are certification marks that are owned by REALTOR® Canada Inc. and licensed exclusively to The Canadian Real Estate Association (CREA). These certification marks identify real estate professionals who are members of CREA and who must abide by CREA’s By-Laws, Rules, and the REALTOR® Code. The MLS® trademark and the MLS® logo are owned by CREA and identify the professional real estate services provided by members of CREA.
The information contained on this site is based in whole or in part on information that is provided by members of The Canadian Real Estate Association, who are responsible for its accuracy. CREA reproduces and distributes this information as a service for its members and assumes no responsibility for its accuracy.
Similar homes nearby
See more in Golden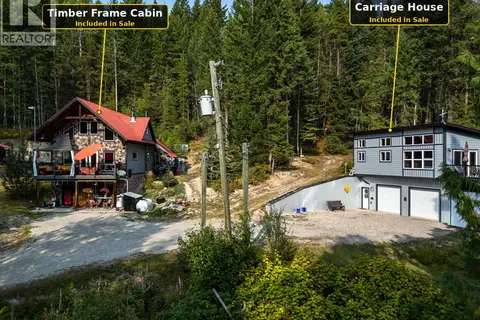 📷 66
$1,195,000
3 bd2 ba1929 ft²
1960 Palumbo Heights Drive
South Hwy 95, Golden
Detached · MLS® 10400121 · eXp Realty
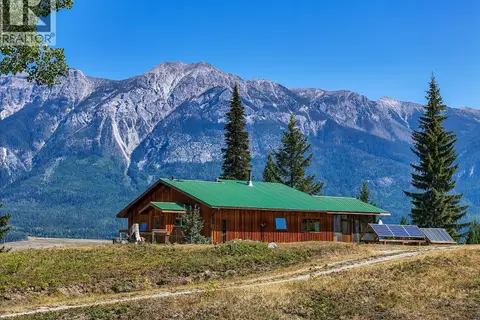 📷 59
$1,100,000
2 bd1 ba1165 ft²
4151 Thomas Road
South Hwy 95, Golden
Detached · MLS® 10399730 · eXp Realty
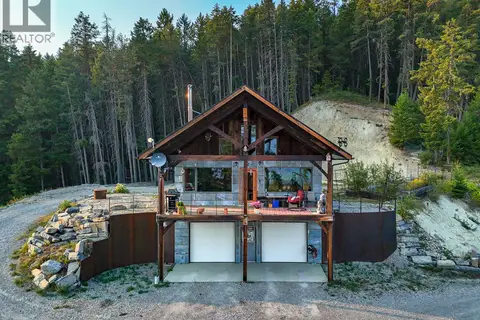 📷 41
$1,095,000
2 bd2 ba1 pk1475 ft²
2023 McMurdo Road
South Hwy 95, Golden
Detached · MLS® 10397495 · eXp Realty
 📷 97
$990,000
3 bd2 ba1963 ft²
1615 Campbell Road
South Hwy 95, Golden
Detached · MLS® 10395850 · eXp Realty
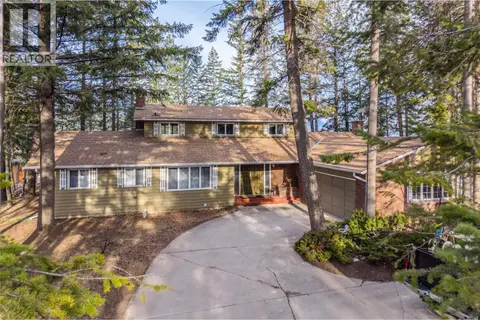 📷 54
$1,199,000
3 bd4 ba5 pk4150 ft²
1420 Birch Crescent
Golden, Golden
Detached · MLS® 10382887 · RE/MAX of Golden
 📷 24
$1,249,000
3 bd3 ba3 pk2305 ft²
916 13 Street S
Golden, Golden
Detached · MLS® 10397222 · ComFree
 📷 47
$1,350,000
5 bd3 ba2875 ft²
1360 Adolph Johnson Road
West & North Highway 1, Golden
Detached · MLS® 10390040 · RE/MAX of Golden
 📷 29
$1,000,000
1424 Granite Drive
Golden, Golden
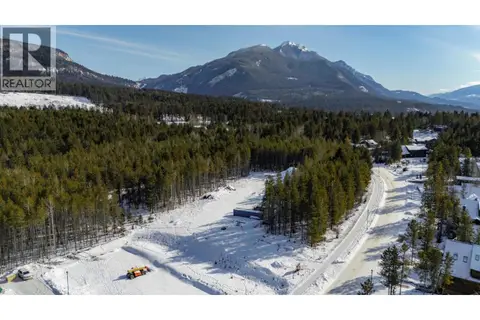
Vacant Land · MLS® 10377167 · eXp Realty