1415 4 Street N
Cranbrook North, Cranbrook, BC, V1C3L6
Listed by Real Broker B.C. Ltd
$449,800
- 3 bedrooms
- 2 bathrooms
- 4 parking
- 1482 sq ft
Listed 90 days ago · MLS® 10395437
About this home
CHECK OUT OUR 24/7 VIRTUAL OPEN HOUSE! Exceptional Development Opportunity! Zoned R6 – High Density Multi-Family Residential, this unique property offers excellent redevelopment potential for a variety of permitted uses, including apartments, care homes, and other multi-family or institutional developments (subject to municipal approval). Situated on a flat, fully fenced 0.43-acre lot, this property is ideally located within walking distance of schools, restaurants, grocery stores, medical offices, sports facilities, and other everyday amenities. This character home features 3 bedrooms, 1.5 bathrooms, and the convenience of main-floor laundry. The unfinished loft/attic presents an excellent opportunity to create a studio, home office, or additional bedroom, while the unfinished basement—with both interior and exterior access—provides abundant storage or future development potential. Whether you're searching for a charming home to enjoy today or a prime investment for the future, this centrally located property offers outstanding flexibility and value. (id:66966)
Details
- Type
- Detached
- Style
- Bungalow, Ranch
- Size
- 1482 sq ft
- Property tax
- $4,779
- Neighbourhood
- Cranbrook North
- Municipality
- Cranbrook
Interior
- Fireplace
- Wood, Conventional
Heating, cooling and services
- Heating
- Forced air
- Water and sewer
- Municipal sewage system
Building and exterior
- Style
- Bungalow, Ranch
- Year built
- 1910
Parking
- Total parking
- 4
- Driveway and parking
- RV, Additional Parking
Rooms
| Room | Level | Size | Features |
|---|---|---|---|
| Partial bathroom | Main level | 8'2'' x 4'5'' | |
| Full bathroom | Main level | 8'3'' x 8'7'' | |
| Bedroom | Main level | 11'7'' x 11'5'' | |
| Bedroom | Main level | 9'9'' x 11'5'' | |
| Primary Bedroom | Main level | 13'3'' x 13'4'' | |
| Kitchen | Main level | 17'7'' x 15'11'' | |
| Dining room | Main level | 20'0'' x 12'2'' | |
| Living room | Main level | 23'5'' x 14'3'' |
Location
Location is approximate. See nearby homes on the map
Listed by Real Broker B.C. Ltd.

REALTOR®, REALTORS®, and the REALTOR® logo are certification marks that are owned by REALTOR® Canada Inc. and licensed exclusively to The Canadian Real Estate Association (CREA). These certification marks identify real estate professionals who are members of CREA and who must abide by CREA’s By-Laws, Rules, and the REALTOR® Code. The MLS® trademark and the MLS® logo are owned by CREA and identify the professional real estate services provided by members of CREA.
The information contained on this site is based in whole or in part on information that is provided by members of The Canadian Real Estate Association, who are responsible for its accuracy. CREA reproduces and distributes this information as a service for its members and assumes no responsibility for its accuracy.
Similar homes nearby
See more in Cranbrook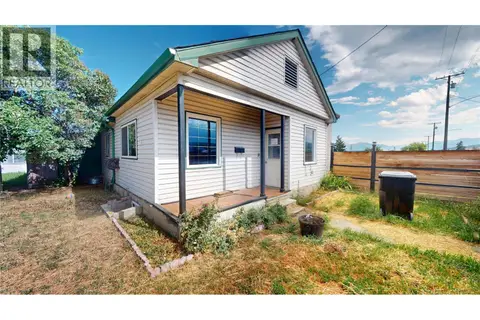 📷 31
$414,900
3 bd2 ba1 pk1275 ft²
315 Kootenay Street N
Cranbrook North, Cranbrook
Detached · MLS® 10393884 · RE/MAX Blue Sky Realty
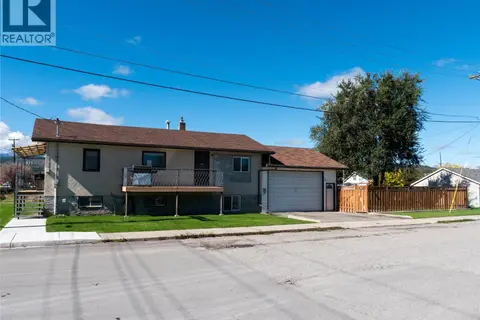 📷 44
$489,000
5 bd2 ba2 pk1919 ft²
1510 4th Street N
Cranbrook North, Cranbrook
Detached · MLS® 10401477 · Royal LePage Rockies West
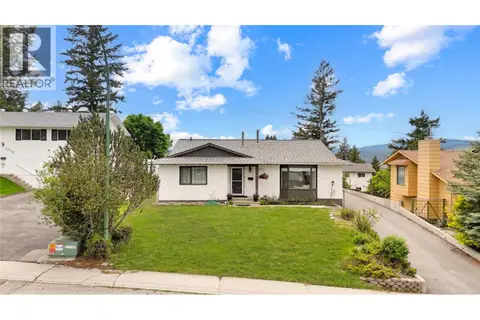 📷 43
$489,900
3 bd2 ba4 pk1508 ft²
1708 MT NELSON Crescent
Cranbrook North, Cranbrook
Detached · MLS® 10390200 · Real Broker B.C. Ltd
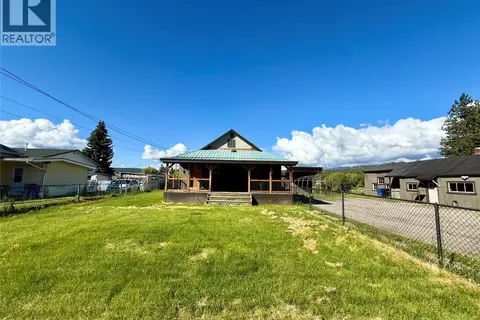 📷 21
$409,000
2 bd1 ba1503 ft²
709 4th Street NW
Cranbrook North, Cranbrook
Detached · MLS® 10391018 · Century 21 Purcell Realty Ltd
 📷 23
$399,000
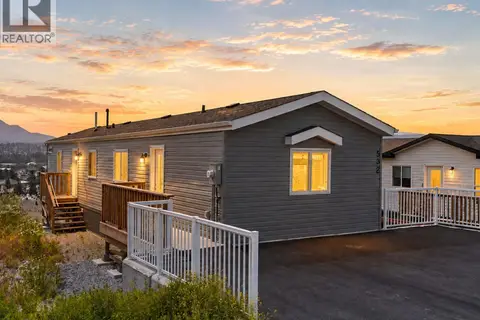
2 bd2 ba2 pk877 ft²
532 Steepleview Avenue NW
Cranbrook North, Cranbrook
Mobile/Trailer · MLS® 10392902 · RE/MAX Blue Sky Realty
 📷 19
$389,899
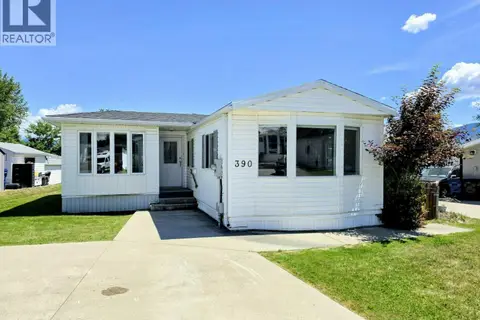
3 bd1 ba4 pk1233 ft²
390 Mission Place
Cranbrook North, Cranbrook
Mobile/Trailer · MLS® 10398211 · PG Direct Realty
 📷 44
$374,900
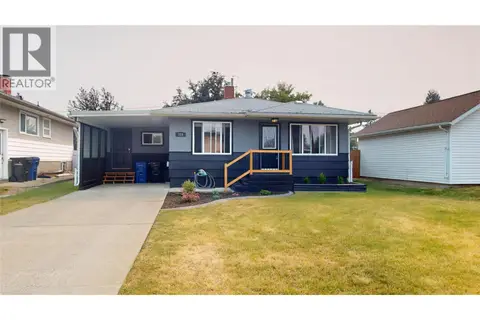
2 bd1 ba4 pk1182 ft²
225 14 Avenue N
Cranbrook North, Cranbrook
Detached · MLS® 10395491 · Real Broker B.C. Ltd
 📷 36
$449,900
4 bd1 ba1539 ft²
315 5 Street S
Cranbrook South, Cranbrook
Detached · MLS® 10397152 · RE/MAX Blue Sky Realty