1411 WALKERS Line Unit# 213
Tansley, Burlington, L7M4P5
Listed by Michael St. Jean Realty Inc.
$429,000
- 1 bedrooms
- 1 bathrooms
- 1 parking
- 728 sq ft
Listed 236 days ago · MLS® 40806760
About this home
Welcome to this beautifully maintained 1 bedroom + den condo apartment located in one of Burlington’s most sought-after complexes and neighbourhoods. Thoughtfully designed with a functional layout, this unit offers a spacious primary bedroom and a versatile den—ideal for a home office, guest space, or reading nook. Pride of ownership is evident throughout, and for added peace of mind, the furnace, air conditioner, and hot water tank are all owned—no rental contracts. Enjoy the convenience of condo living in a prime location close to shops, restaurants, transit, and major commuter routes. An excellent opportunity for first-time buyers, downsizers, or investors alike. (id:66966)
Details
- Type
- Condo Apartment
- Size
- 728 sq ft
- Basement
- None
- Property tax
- $2,254
- Maintenance fee
- $460/month
- Neighbourhood
- Tansley
- Municipality
- Burlington
Interior
- Bedrooms
- 1 above ground
- Fireplace
- No
- Appliances
- Washer, Refrigerator, Dishwasher, Stove, Dryer, Window Coverings, Garage door opener
Heating, cooling and services
- Heating
- Forced air, Natural gas
- Air conditioning
- Central air conditioning
- Water and sewer
- Municipal sewage system
Building and exterior
- Outdoor
- Concrete, Brick, Stucco
Parking
- Total parking
- 1
- Driveway and parking
- Underground
Condo
- Monthly fee
- $460
- Fee includes
- Landscaping, Water, Insurance, Parking
Rooms
| Room | Level | Size | Features |
|---|---|---|---|
| Laundry room | Main level | 4'5'' x 5'6'' | |
| 4pc Bathroom | Main level | 6'7'' x 7'9'' | |
| Bedroom | Main level | 11'10'' x 10'9'' | |
| Kitchen | Main level | 8'9'' x 14'4'' | |
| Living room | Main level | 9'8'' x 14'4'' | |
| Dining room | Main level | 7'10'' x 11'5'' | |
| Family room | Main level | 11'4'' x 7'8'' |
Location
Location is approximate. See nearby homes on the map
Listed by Michael St. Jean Realty Inc..

REALTOR®, REALTORS®, and the REALTOR® logo are certification marks that are owned by REALTOR® Canada Inc. and licensed exclusively to The Canadian Real Estate Association (CREA). These certification marks identify real estate professionals who are members of CREA and who must abide by CREA’s By-Laws, Rules, and the REALTOR® Code. The MLS® trademark and the MLS® logo are owned by CREA and identify the professional real estate services provided by members of CREA.
The information contained on this site is based in whole or in part on information that is provided by members of The Canadian Real Estate Association, who are responsible for its accuracy. CREA reproduces and distributes this information as a service for its members and assumes no responsibility for its accuracy.
Similar homes nearby
See more in Burlington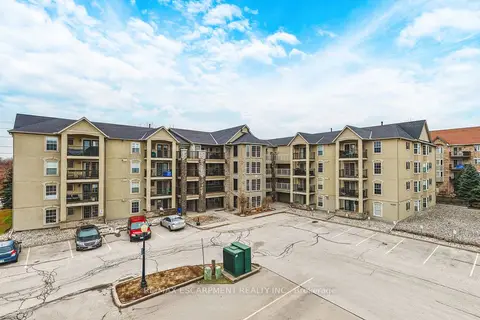 📷 31
$429,000
≈ $1,879/mo mortgage · 20% down
1 bd1 ba1 pk700-799 ft²
1451 Walkers Line 313
Tansley, Burlington
Park nearby
Condo Apartment · MLS® W13865672 · RE/MAX ESCARPMENT REALTY INC.
 📷 27
$429,000
1+1 bd1 ba1 pk746 ft²
1451 WALKERS Line Unit# 313
Tansley, Burlington
Condo Apartment · MLS® 40866946 · RE/MAX Escarpment Realty Inc.
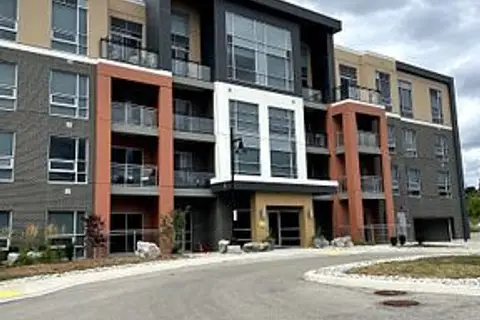 📷 11
$437,762
≈ $1,917/mo mortgage · 20% down
1 bd1 ba1 pk600-699 ft²
4040 Upper Middle Road 308
Tansley, Burlington
Park nearby
Condo Apartment · MLS® W13820178 · STONECASTLE REALTY GROUP INC.
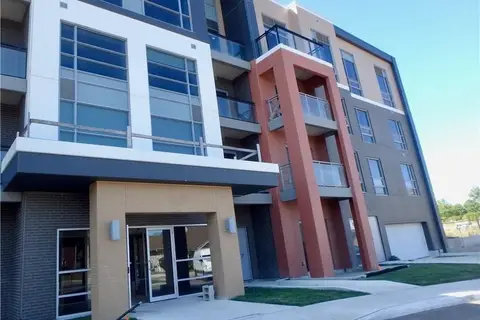 📷 36
$419,900
≈ $1,839/mo mortgage · 20% down
1+1 bd1 ba1 pk600-699 ft²
4040 Upper Middle Road 106
Tansley, Burlington
Park nearby
Condo Apartment · MLS® W13729562 · ROYAL LEPAGE BURLOAK REAL ESTATE SERVICES
 📷 35
$419,900
1+1 bd1 ba1 pk635 ft²
4040 UPPER MIDDLE Road Unit# 106
Tansley, Burlington
Condo Apartment · MLS® 40859635 · Royal LePage Burloak Real Estate Services
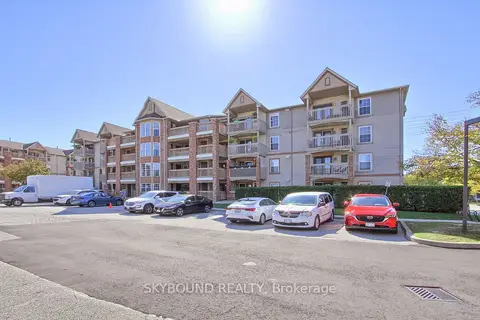 📷 28🎥 Tour
$416,000
≈ $1,822/mo mortgage · 20% down
2 bd2 ba1 pk1000-1199 ft²
4003 Kilmer Drive 302
Tansley, Burlington
Condo Apartment · MLS® W13858380 · SKYBOUND REALTY
 📷 28
$409,900
Reduced $10,000 (↓ 2%)
≈ $1,795/mo mortgage · 20% down
2 bd2 ba1 pk1000-1199 ft²
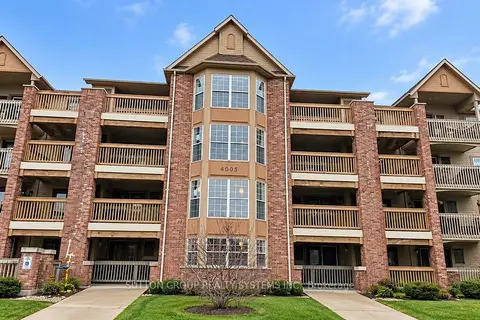
4005 Kilmer Drive 301
Tansley, Burlington
Park nearby
Condo Apartment · MLS® W13739534 · SUTTON GROUP REALTY SYSTEMS INC.
 📷 40
$399,900
≈ $1,751/mo mortgage · 20% down
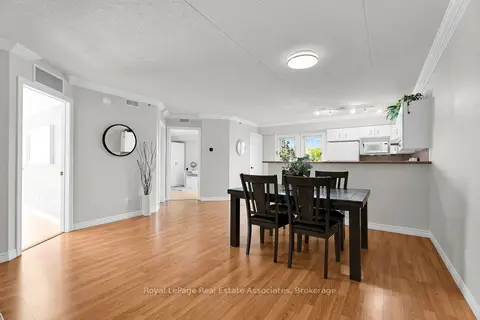
2 bd2 ba1 pk1000-1199 ft²
4003 Kilmer Drive 311
Tansley, Burlington
Condo Apartment · MLS® W13757742 · Royal LePage Real Estate Associates