1411, 99 Copperstone Park SE
Copperfield, Calgary, AB, T2Z5C9
Listed by CIR Realty
$310,000
- 2 bedrooms
- 2 bathrooms
- 1 parking
- 913 sq ft
Listed 54 days ago · MLS® A2341052
About this home
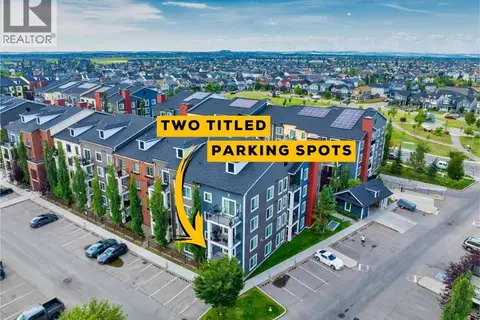
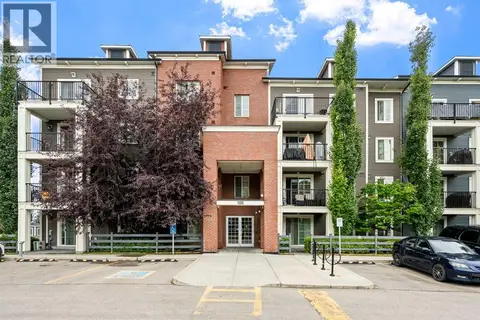
Welcome to this top-floor, corner 2-bedroom, 2-bathroom condo with west-facing windows and mountain views. Offering just over 900 sq ft, this unit is located in the well-managed Copperfield Park III complex, close to public transit, Stoney Trail, Deerfoot Trail, and nearby schools including Copperfield School (K–6), New Brighton School (K–6), and St. Margaret School (K–9).The layout is open and functional, with the kitchen offering ample cabinet and counter space that flows into the living area. Large windows bring in natural light, and the private balcony is well suited for morning coffee or evening downtime.The primary bedroom includes a walk-through closet leading to a 4-piece ensuite. The second bedroom is a good size and works well as a bedroom, office, or den.The unit comes with titled underground parking and an assigned storage locker. The building allows pets (with board approval), offers heated underground parking, and is surrounded by green space.A well-located unit with a practical layout — come see it for yourself! This is a judicial sale; property is sold as-is, where-is. (id:66966)
Details
- Type
- Condo Apartment
- Size
- 913 sq ft
- Property tax
- $2,326 (2025)
- Maintenance fee
- $482/month
- Neighbourhood
- Copperfield
- Municipality
- Calgary
Interior
- Bedrooms
- 2 above ground
- Fireplace
- No
- Appliances
- Range - Electric, Dishwasher, Washer & Dryer
- Flooring
- Carpeted
Heating, cooling and services
- Heating
- Baseboard heaters, Electric
Building and exterior
- Year built
- 2015
- Exterior
- Wood frame
- Outdoor
- Composite Siding
Parking
- Total parking
- 1
- Driveway and parking
- Underground
Condo
- Monthly fee
- $482
- Fee includes
- Property Management, Waste Removal, Heat, Water, Insurance
Rooms
| Room | Level | Size | Features |
|---|---|---|---|
| 3pc Bathroom | Main level | 7.83 Ft x 5.00 Ft | |
| 4pc Bathroom | Main level | 7.67 Ft x 4.92 Ft | |
| Bedroom | Main level | 11.92 Ft x 10.50 Ft | |
| Dining room | Main level | 10.58 Ft x 8.67 Ft | |
| Kitchen | Main level | 10.58 Ft x 10.92 Ft | |
| Living room | Main level | 12.33 Ft x 13.75 Ft | |
| Primary Bedroom | Main level | 12.33 Ft x 10.92 Ft |
Location
Location is approximate. See nearby homes on the map
Listed by CIR Realty.

REALTOR®, REALTORS®, and the REALTOR® logo are certification marks that are owned by REALTOR® Canada Inc. and licensed exclusively to The Canadian Real Estate Association (CREA). These certification marks identify real estate professionals who are members of CREA and who must abide by CREA’s By-Laws, Rules, and the REALTOR® Code. The MLS® trademark and the MLS® logo are owned by CREA and identify the professional real estate services provided by members of CREA.
The information contained on this site is based in whole or in part on information that is provided by members of The Canadian Real Estate Association, who are responsible for its accuracy. CREA reproduces and distributes this information as a service for its members and assumes no responsibility for its accuracy.
Similar homes nearby
See more in Calgary 📷 39
$309,999
2 bd2 ba2 pk812 ft²
3108, 99 Copperstone Park SE
Copperfield, Calgary
Condo Apartment · MLS® A2336944 · Royal LePage Blue Sky
 📷 17
$315,000
2 bd2 ba2 pk909 ft²
3209, 755 Copperpond Boulevard SE
Copperfield, Calgary
Condo Apartment · MLS® A2338684 · Real Broker
 📷 24
$305,000
1+1 bd2 ba1 pk522 ft²
5, 133 Copperpond Heights SE
Copperfield, Calgary
Condo Townhouse · MLS® A2349123 · RE/MAX First
 📷 32
$319,900
2 bd2 ba1 pk915 ft²
4418, 99 Copperstone Park SE
Copperfield, Calgary
Condo Apartment · MLS® A2336292 · RE/MAX House of Real Estate
 📷 21
$300,000
2 bd2 ba2 pk770 ft²
2414, 99 copperstone Park SE
Copperfield, Calgary
Condo Apartment · MLS® A2341236 · Real Broker
 📷 28
$299,900
3 bd2 ba1 pk803 ft²
2108, 279 Copperpond Common SE
Copperfield, Calgary
Condo Apartment · MLS® A2349419 · CIR Realty
 📷 33
$299,900
2 bd2 ba1 pk900 ft²
4201, 279 Copperpond Common SE
Copperfield, Calgary
Condo Apartment · MLS® A2350392 · CIR Realty
 📷 33
$299,900
2 bd2 ba2 pk780 ft²
3209, 99 Copperstone Park SE
Copperfield, Calgary
Condo Apartment · MLS® A2352803 · Skyrock