1411, 4975 130 Avenue SE
McKenzie Towne, Calgary, AB, T2Z4M4
Listed by Grand Realty
$234,900
- 1 bedrooms
- 1 bathrooms
- 1 parking
- 729 sq ft
Listed 40 days ago · MLS® A2344160
About this home
Welcome to this spacious TOP FLOOR UNIT, 1-bedroom, 1-bathroom condo ideally located on 130 Avenue SE. Offering a generous and functional layout, this home features a private balcony and one underground parking stall. Enjoy the convenience of being close to shopping, restaurants, services, parks, transit, and everyday amenities. The spacious interior provides plenty of room to live comfortably, making this an excellent choice for first-time buyers, downsizers, or investors. A fantastic opportunity to own a spacious condo in a highly convenient Calgary location! (id:66966)
Details
- Type
- Condo Apartment
- Size
- 729 sq ft
- Property tax
- $1,689 (2026)
- Maintenance fee
- $411/month
- Neighbourhood
- McKenzie Towne
- Municipality
- Calgary
Interior
- Bedrooms
- 1 above ground
- Fireplace
- No
- Appliances
- Refrigerator, Dishwasher, Range, Washer/Dryer Stack-Up
- Flooring
- Laminate, Vinyl
Heating, cooling and services
- Heating
- Baseboard heaters
Building and exterior
- Year built
- 2003
- Exterior
- Wood frame
Parking
- Total parking
- 1
- Driveway and parking
- Underground
Condo
- Monthly fee
- $411
- Fee includes
- Heat, Electricity, Water
Rooms
| Room | Level | Size | Features |
|---|---|---|---|
| Living room | Main level | 12.83 Ft x 13.08 Ft | |
| Primary Bedroom | Main level | 11.42 Ft x 12.33 Ft | |
| Dining room | Main level | 12.83 Ft x 8.00 Ft | |
| 4pc Bathroom | Main level | 4.92 Ft x 7.83 Ft | |
| Breakfast | Main level | 8.33 Ft x 9.58 Ft | |
| Laundry room | Main level | 5.50 Ft x 7.83 Ft | |
| Kitchen | Main level | 8.33 Ft x 8.33 Ft | |
| Other | Main level | 5.67 Ft x 9.67 Ft |
Location
Location is approximate. See nearby homes on the map
Listed by Grand Realty.

REALTOR®, REALTORS®, and the REALTOR® logo are certification marks that are owned by REALTOR® Canada Inc. and licensed exclusively to The Canadian Real Estate Association (CREA). These certification marks identify real estate professionals who are members of CREA and who must abide by CREA’s By-Laws, Rules, and the REALTOR® Code. The MLS® trademark and the MLS® logo are owned by CREA and identify the professional real estate services provided by members of CREA.
The information contained on this site is based in whole or in part on information that is provided by members of The Canadian Real Estate Association, who are responsible for its accuracy. CREA reproduces and distributes this information as a service for its members and assumes no responsibility for its accuracy.
Similar homes nearby
See more in Calgary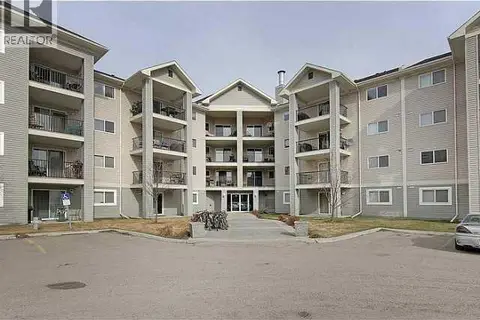 📷 10
$239,900
2 bd2 ba1 pk850 ft²
4312, 4975 130 Avenue SE
McKenzie Towne, Calgary
Condo Apartment · MLS® A2326964 · Century 21 Bravo Realty
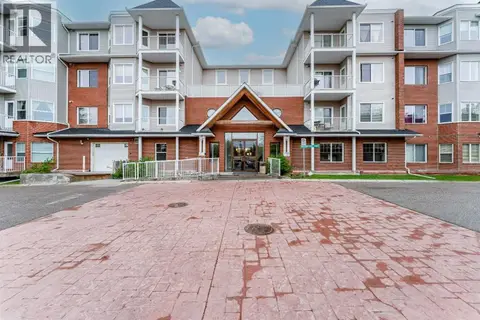 📷 50
$245,000
2 bd1 ba1 pk732 ft²
206, 8 Prestwick Pond Terrace SE
McKenzie Towne, Calgary
Waterfront
Condo Apartment · MLS® A2312184 · CIR Realty
 📷 29
$219,900
1 bd1 ba1 pk619 ft²
208, 25 Prestwick Drive SE
McKenzie Towne, Calgary
Condo Apartment · MLS® A2331553 · Ko Realty Ltd.
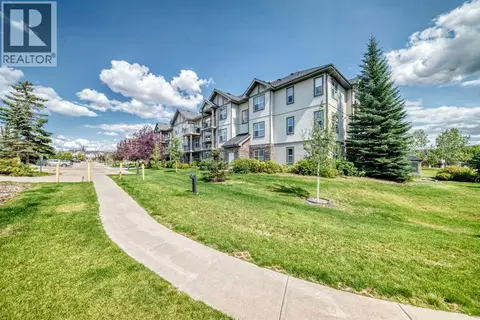 📷 31
$249,900
1 bd1 ba1 pk696 ft²
204, 37 Prestwick Drive SE
McKenzie Towne, Calgary
Condo Apartment · MLS® A2340303 · Century 21 Bamber Realty LTD.
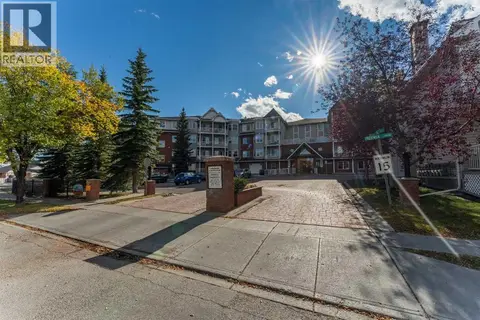 📷 34
$249,900
2 bd2 ba1 pk848 ft²
227, 8 Prestwick Pond Terrace SE
McKenzie Towne, Calgary
Condo Apartment · MLS® A2349334 · CIR Realty
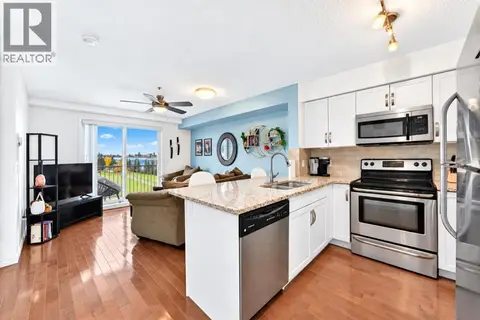 📷 27
$219,900
2 bd1 ba1 pk580 ft²
3312, 115 Prestwick Villas SE
McKenzie Towne, Calgary
Condo Apartment · MLS® A2351353 · Ko Realty Ltd.
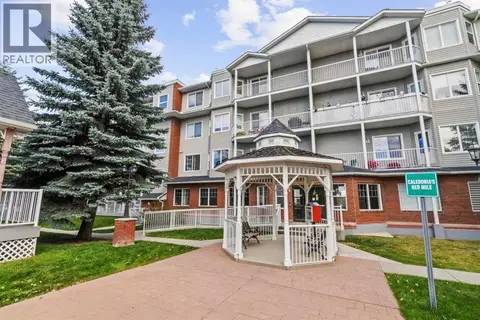 📷 37
$215,000
2 bd1 ba1 pk721 ft²
409, 8 Prestwick Pond Terrace SE
McKenzie Towne, Calgary
Waterfront
Condo Apartment · MLS® A2350919 · RE/MAX Landan Real Estate
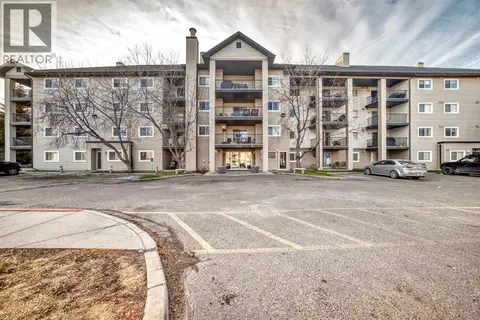 📷 39
$256,000
2 bd2 ba1 pk984 ft²
3211, 4975 130 Avenue SE
McKenzie Towne, Calgary
Condo Apartment · MLS® A2335757 · Real Broker