1410 Sherwood Dr
Departure Bay, Nanaimo, BC, V9T1G7
Listed by REMAX Professionals (NA)
$1,350,000
- 3 bedrooms
- 4 bathrooms
- 4 parking
- 2752 sq ft
Listed 43 days ago · MLS® 1048852
About this home
Welcome to 1410 Sherwood Drive where south-facing views over Departure Bay provide the backdrop for this extensively renovated home. The gourmet kitchen features premium Miele and Fisher & Paykel appliances, an induction cooktop and steam oven. The primary bedroom provides a private retreat with impressive stonework in the ensuite. A home theatre room features a projector, motorized screen with convenient access to the hot tub. Plus an exercise room, home office, art studio/bedroom and a double Murphy bed. For the automotive enthusiast or serious hobbyist, the heated and air-conditioned garage features a 10,000-lb Rotary in-ground automotive lift, 220V welder outlet, and its own bathroom. RV parking adds even more versatility. Enjoy the sun beneath the powered patio awning. The gardens include apple and plum trees with mature rhododendrons and numerous flowering plants. A garden shed and durable steel roof add further practicality. Measurements by Proper Measure buyer to vfy. (id:66966)
Details
- Type
- Detached
- Size
- 2752 sq ft
- Garage
- Garage
- Property tax
- $6,763
- Neighbourhood
- Departure Bay
- Municipality
- Nanaimo
Interior
- Fireplace
- Yes
Heating, cooling and services
- Heating
- Heat Pump
- Air conditioning
- Air Conditioned
Building and exterior
- Year built
- 1965
Parking
- Total parking
- 4
- Driveway and parking
- Garage, RV
Rooms
| Room | Level | Size | Features |
|---|---|---|---|
| Storage | Other | 12'8 x 12'8 | |
| Storage | Lower level | 5'6 x 5'1 | |
| Storage | Lower level | 9'7 | |
| Laundry room | Lower level | 5'1 x 12'9 | |
| Bathroom | Lower level | 4-Piece | |
| Storage | Lower level | 5'8 x 6'1 | |
| Family room | Lower level | 11'2 x 17'11 | |
| Bedroom | Lower level | 9'3 x 11'8 | |
| Other | Lower level | 6'7 x 8'3 | |
| Bedroom | Lower level | 10'2 x 10'3 | |
| Media | Lower level | 23'9 | |
| Bathroom | Main level | 2-Piece | |
| Ensuite | Main level | 3-Piece | |
| Dining nook | Main level | 4'7 x 6'9 | |
| Kitchen | Main level | 10'3 | |
| Bathroom | Main level | 2-Piece | |
| Living room | Main level | 13'3 x 23'11 | |
| Dining room | Main level | 10'2 x 14'10 | |
| Entrance | Main level | 9'3 | |
| Primary Bedroom | Main level | 11'2 x 17'10 |
Location
Location is approximate. See nearby homes on the map
Listed by REMAX Professionals (NA).

REALTOR®, REALTORS®, and the REALTOR® logo are certification marks that are owned by REALTOR® Canada Inc. and licensed exclusively to The Canadian Real Estate Association (CREA). These certification marks identify real estate professionals who are members of CREA and who must abide by CREA’s By-Laws, Rules, and the REALTOR® Code. The MLS® trademark and the MLS® logo are owned by CREA and identify the professional real estate services provided by members of CREA.
The information contained on this site is based in whole or in part on information that is provided by members of The Canadian Real Estate Association, who are responsible for its accuracy. CREA reproduces and distributes this information as a service for its members and assumes no responsibility for its accuracy.
Similar homes nearby
See more in Nanaimo 📷 97
$1,450,000
6 bd4 ba6 pk4591 ft²
181 Prince John Way
Departure Bay, Nanaimo
Detached · MLS® 1047008 · eXp Realty (NA)
 📷 58
$1,495,000
4 bd2 ba2 pk1486 ft²
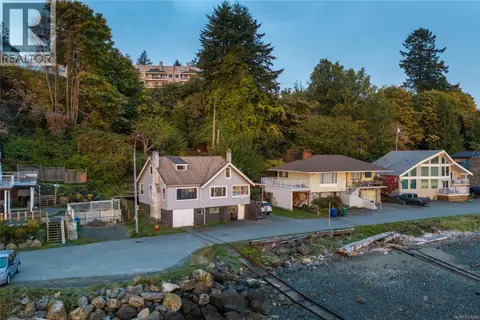
2535 Battersea Rd
Departure Bay, Nanaimo
Waterfront
Detached · MLS® 1051350 · REMAX Professionals (NA)
 📷 55
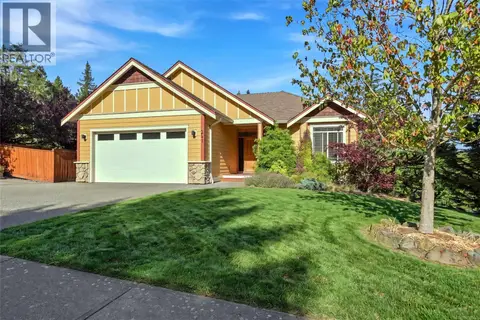
$1,149,800
3 bd3 ba2 pk3333 ft²
3250 Telescope Terr
Departure Bay, Nanaimo
Detached · MLS® 1043760 · eXp Realty (NA)
 📷 50
$1,149,000
5 bd4 ba3 pk2791 ft²
341 Sunny Dr
Departure Bay, Nanaimo
Detached · MLS® 1051553 · eXp Realty (NA)
 📷 72
$1,125,000
3 bd4 ba5 pk3739 ft²
3596 Oakridge Dr
Departure Bay, Nanaimo
Detached · MLS® 1047610 · One Percent Realty Ltd.
 📷 83
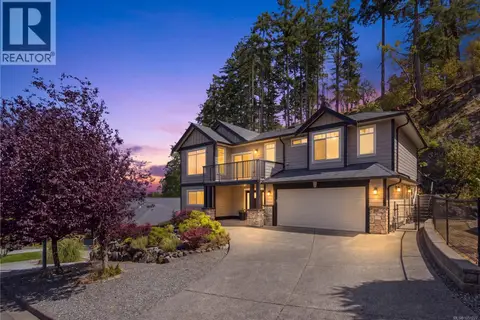
$1,599,999
8 bd7 ba5150 ft²
1460 Sherwood Dr
Departure Bay, Nanaimo
Detached · MLS® 1051907 · Sutton Group-West Coast Realty (Nan)
 📷 59
$1,099,999
5 bd4 ba4 pk3032 ft²
473 Nottingham Dr
Departure Bay, Nanaimo
Detached · MLS® 1051277 · Royal LePage Nanaimo Realty (NanIsHwyN)
 📷 10
$1,350,000
5 bd4 ba4 pk4822 ft²
5358 Bayshore Dr
North Nanaimo, Nanaimo
Detached · MLS® 1048839 · Sutton Group-West Coast Realty (Nan)