1410 POISSON STREET
Tecumseh, N8N1T6
Listed by PAUL P BISTANY
$639,000
- 2+1 bedrooms
- 3 bathrooms
Listed 55 days ago · MLS® 26020929
About this home
ARE YOU LOOKING FOR A QUALITY BUILT BRICK TOWNHOME IN TECUMSEH TOWN? IN THE ARBOUR GLENN SUBDIVISION SITS THIS RANCH STYLE HOME WITH 2 BR'S AND 2 BATHS ON THE MAIN FLOOR( 1 IS AN ENSUITE) . FINISHED LOWER LEVEL WITH 3RD BEDROOM AND 3RD BATH, 2 FIREPLACES. (1 NATURAL GAS AND 1 ELECTRIC) , HARDWOOD FLOORING COMPLIMENTS THE FAMILY ROOM, ON DEMAND HOT WATER, GARAGE HAS A FLOOR DRAIN WITH HOT AND COLD WATER, CUL DE SAC STREET ENSURES LITTLE TRAFFIC AND NOISE. ALL APPLIANCES WILL STAY, GRANITE KITCHEN COUNTER, THE ORIGINAL OWNER HAS MAINTAINED THIS HOME IN GOOD CONDITION AND IT SHOWS. CONTACT THE LISTING BROKERAGE OR YOUR OWN REALTOR FOR A PROFESSIONAL VIEWING APPOINTMENT. THIS TOWNHOME IS A FREEHOLD OWNERSHIP WITH NO ASSOCIATION ATTACHMENT AND NO FEE'S. IMMEDIATE POSSESSION IS AVAILABLE. (id:66966)
Details
- Type
- Att/Row/Townhouse
- Style
- Ranch
- Garage
- Garage
- Municipality
- Tecumseh
Interior
- Bedrooms
- 2 above ground + 1 below
- Fireplace
- Gas, Electric, Direct vent
- Appliances
- Washer, Refrigerator, Central Vacuum, Dishwasher, Stove, Dryer, Garburator
- Flooring
- Hardwood, Carpeted, Ceramic/Porcelain
Heating, cooling and services
- Heating
- Forced air, Natural gas
- Air conditioning
- Central air conditioning
Building and exterior
- Style
- Ranch
- Year built
- 2002
- Foundation
- Block
- Outdoor
- Brick
Parking
- Driveway and parking
- Attached Garage, Garage, Inside Entry
Rooms
| Room | Level | Size | Features |
|---|---|---|---|
| 3pc Bathroom | Basement | ||
| 3pc Ensuite bath | Main level | ||
| 4pc Bathroom | Main level | ||
| Other | Basement | ||
| Storage | Basement | 19 x 13 | |
| Bedroom | Basement | 13 x 11.10 | |
| Games room | Basement | 24 x 13 | |
| Family room/Fireplace | Basement | 20 x 13.6 | |
| Laundry room | Main level | 8.6 x 6 | |
| Sunroom | Main level | 13 x 12 | |
| Bedroom | Main level | 11.10 | |
| Primary Bedroom | Main level | 14 x 12 | |
| Family room/Fireplace | Main level | 15.6 x 15 | |
| Eating area | Main level | 13 x 8 | |
| Kitchen | Main level | 14 x 10 | |
| Foyer | Main level |
Location
Location is approximate. See nearby homes on the map
Listed by PAUL P BISTANY.

REALTOR®, REALTORS®, and the REALTOR® logo are certification marks that are owned by REALTOR® Canada Inc. and licensed exclusively to The Canadian Real Estate Association (CREA). These certification marks identify real estate professionals who are members of CREA and who must abide by CREA’s By-Laws, Rules, and the REALTOR® Code. The MLS® trademark and the MLS® logo are owned by CREA and identify the professional real estate services provided by members of CREA.
The information contained on this site is based in whole or in part on information that is provided by members of The Canadian Real Estate Association, who are responsible for its accuracy. CREA reproduces and distributes this information as a service for its members and assumes no responsibility for its accuracy.
Similar homes nearby
See more in Tecumseh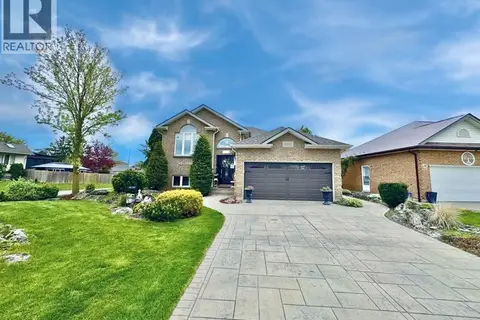 📷 26
$649,777
3+1 bd2 ba
12123 CRANBROOK
Tecumseh
Pool
Detached · MLS® 26022916 · RIGHT AT HOME REALTY PRO
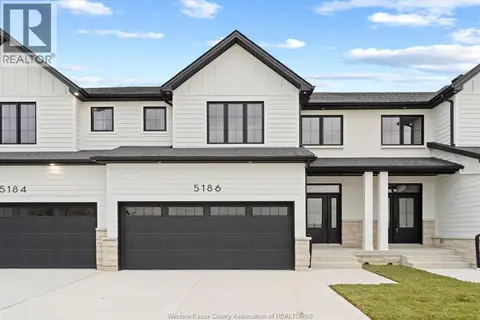 📷 30
$649,900
4 bd3 ba
5194 TALIA TRAIL
Tecumseh
Link · MLS® 26016186 · ROYAL LEPAGE BINDER REAL ESTATE
 📷 48
$599,900
3 bd2 ba1828 ft²
2357 Docherty DRIVE
Tecumseh
Detached · MLS® 26024394 · DEERBROOK REALTY INC.
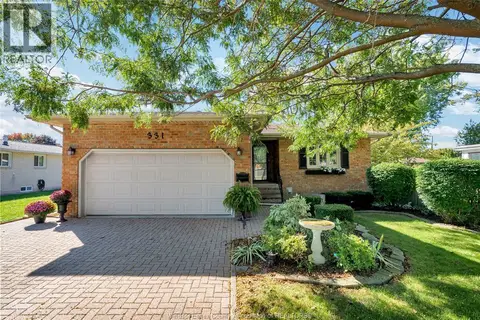 📷 32
$599,900
3+1 bd2 ba
331 LESPERANCE
Tecumseh
Detached · MLS® 26024615 · REMAX PREFERRED REALTY LTD. - 585
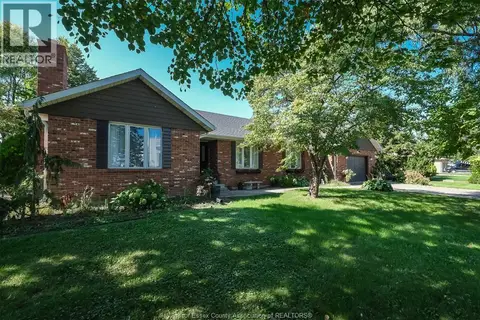 📷 17
$599,900
3+1 bd1 ba
2585 BANWELL
Tecumseh
Detached · MLS® 26024733 · ROYAL LEPAGE BINDER REAL ESTATE
 New
📷 47
$599,888
3+1 bd2 ba
2653 CONCESSION RD 12
Tecumseh
Pool
Detached · MLS® 26025812 · PINNACLE PLUS REALTY LTD.
 📷 36
$599,500
3 bd2 ba
182 CENTENNIAL
Tecumseh
Pool
Detached · MLS® 26024048 · ROYAL LEPAGE BINDER REAL ESTATE
 📷 22
$679,000
2+1 bd3 ba
1465 POISSON
Tecumseh
Link · MLS® 26019029 · PAUL P BISTANY