141 Evanspark Gardens NW
Evanston, Calgary, AB, T3P0G7
Listed by Real Broker
$724,990
- 3+1 bedrooms
- 4 bathrooms
- 4 parking
- 1839 sq ft
Listed 56 days ago · MLS® A2340184
About this home
***PRICE IMPROVEMENT!*** You and your partner are amongst the smartest people around. You know what you want for your growing family – EVERYTHING TURNKEY… just literally turn the key and move in. You already have all the UPGRADES and conveniences you dreamed of right here. When you pictured your future together with your family, you dreamed coming home to your QUIET STREET in Evanston. Privacy and a great investment are important to you: SIDING ONTO A PLAYGROUND and BACKING ONTO GREEN BELT. The benefits of a corner lot without the extra snow shovelling! Since your kids love playing there, you can see them right from your home so you have extra peace of mind. You are proud that you bought your home from an ORIGINAL OWNER who truly took care of everything. Your home stands out with excellent curb appeal with the HARDIE BOARD SIDING (2024), and the NEW ROOF (2024), just some items that you don’t need to worry about in the long-term. What makes your home inviting for guests are the VAULTED CEILING ENTRANCE, having the OPEN CONCEPT layout on the main floor, and tons of NATURAL LIGHT from extra windows (incl. LEGAL EGRESS WINDOWS in basement). Imagine a hot summer day, guests are coming over for a fun evening dinner party. You’re preparing and fortunately your home’s location is so convenient: GROCERIES (4 mins), restaurants/shops at nearby strip mall (4 mins), as well as the essentials from COSTCO (13 mins). You park your car into your fully finished garage, hang up your jacket on the CUSTOM MILLWORK MUDROOM w/ storage bench, and bring the shopping items into your WALKTHRU PANTRY. Your partner is busy preparing their favourite culinary dishes on the beautiful GRANITE COUNTERTOPS (incl. all bathrooms), and something special is cooking in the STAINLESS STEEL OVEN that matches the rest of the appliances. Guests arrive and you invite them to the deck to hang out, while you have the barbeque sizzling, overlooking your LUSH LANDSCAPED BACKYARD easily kept beautiful with UNDERG ROUND SPRINKLER system. Someday you plan to maybe add a hot tub, and it’s no problem with the 200 AMP ELECTRICAL service with space to expand. They’re enjoying the weather, but it’s getting a bit too hot so you pop inside quickly to get a blast of relief from your CENTRAL A/C system. Great memories are being created tonight, and soon your guests thank you and start leaving. You’re already thinking when everyone is gone, you’ll enjoy a nice relaxing bath in your 5 PC PRIMARY ENSUITE soaker tub, or perhaps a quicker shower in the TILED GLASS SHOWER. Your skin thanks you with the soft water from your upgraded WATER SOFTENER. Another successful night of entertaining in the books, and while it’s still summer vacation, school will start again soon and you’re grateful that pick up and drop offs at K-3 school (5 mins) is easy, and your pre-teen child goes to the 4-8 school (walk 6 blocks) themselves, saving you precious time in your busy lives. Are you ready to turn the key on your new life now? (id:66966)
Details
- Type
- Detached
- Size
- 1839 sq ft
- Basement
- Finished, Full
- Garage
- Garage
- Property tax
- $5,053 (2026)
- Neighbourhood
- Evanston
- Municipality
- Calgary
Interior
- Bedrooms
- 3 above ground + 1 below
- Fireplace
- Yes
- Appliances
- Washer, Water softener, Dishwasher, Stove, Dryer, Microwave Range Hood Combo, Humidifier, Window Coverings
- Flooring
- Hardwood, Laminate, Carpeted, Ceramic Tile
Heating, cooling and services
- Heating
- Forced air, Natural gas
- Air conditioning
- Central air conditioning
Building and exterior
- Year built
- 2011
- Exterior
- Wood frame
- Foundation
- Poured Concrete
- Outdoor
- Stone
Parking
- Total parking
- 4
- Driveway and parking
- Attached Garage
Rooms
| Room | Level | Size | Features |
|---|---|---|---|
| Living room | Main level | 15.25 Ft x 13.00 Ft | |
| Dining room | Main level | 9.08 Ft x 9.92 Ft | |
| Kitchen | Main level | 13.58 Ft x 9.92 Ft | |
| Other | Main level | 7.67 Ft x 9.42 Ft | |
| 2pc Bathroom | Main level | 7.33 Ft x 2.92 Ft | |
| Primary Bedroom | Second level | 12.00 Ft x 12.58 Ft | |
| 5pc Bathroom | Second level | 13.25 Ft x 10.08 Ft | |
| Bedroom | Second level | 9.75 Ft x 10.00 Ft | |
| Bedroom | Second level | 10.00 Ft x 9.92 Ft | |
| Family room | Second level | 12.25 Ft x 17.92 Ft | |
| 4pc Bathroom | Second level | 4.92 Ft x 8.67 Ft | |
| Bedroom | Basement | 12.25 Ft x 8.42 Ft | |
| Recreational, Games room | Basement | 14.50 Ft x 21.42 Ft | |
| Furnace | Basement | 12.58 Ft x 8.75 Ft | |
| 3pc Bathroom | Basement | 7.08 Ft x 8.33 Ft |
Location
Location is approximate. See nearby homes on the map
Listed by Real Broker.

REALTOR®, REALTORS®, and the REALTOR® logo are certification marks that are owned by REALTOR® Canada Inc. and licensed exclusively to The Canadian Real Estate Association (CREA). These certification marks identify real estate professionals who are members of CREA and who must abide by CREA’s By-Laws, Rules, and the REALTOR® Code. The MLS® trademark and the MLS® logo are owned by CREA and identify the professional real estate services provided by members of CREA.
The information contained on this site is based in whole or in part on information that is provided by members of The Canadian Real Estate Association, who are responsible for its accuracy. CREA reproduces and distributes this information as a service for its members and assumes no responsibility for its accuracy.
Similar homes nearby
See more in Calgary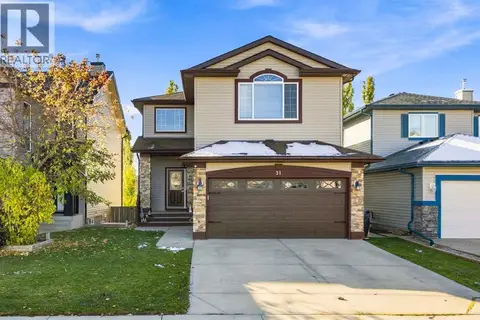 📷 50
$724,900
3 bd4 ba4 pk2214 ft²
31 Evansmeade Crescent NW
Evanston, Calgary
Detached · MLS® A2351841 · Greater Calgary Real Estate
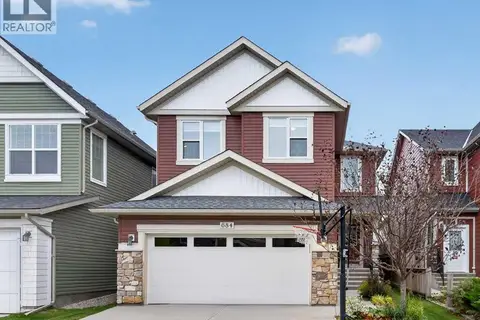 📷 43
$729,900
3 bd3 ba4 pk2152 ft²
684 Evanston Drive NW
Evanston, Calgary
Detached · MLS® A2347744 · Royal LePage Benchmark
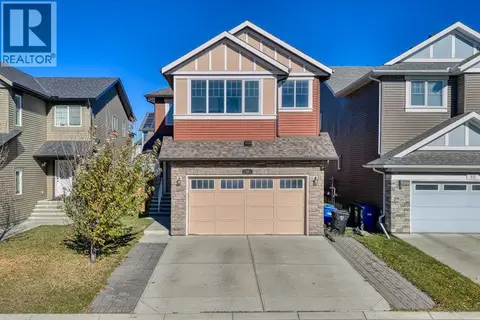 📷 50
$720,000
3+1 bd4 ba4 pk2207 ft²
52 Evansborough Green NW
Evanston, Calgary
Pool
Detached · MLS® A2352602 · Real Broker
 📷 49
$719,900
4+1 bd4 ba4 pk2430 ft²
304 Evanston View NW
Evanston, Calgary
Detached · MLS® A2349633 · RE/MAX First
 📷 35
$709,000
3+1 bd4 ba4 pk2020 ft²
73 Evansbrooke Way NW
Evanston, Calgary
Detached · MLS® A2349138 · Grand Realty
 📷 43
$700,000
3+2 bd4 ba4 pk2211 ft²
22 Evansbrooke Way NW
Evanston, Calgary
Detached · MLS® A2342308 · eXp Realty
 📷 43
$699,000
3+1 bd4 ba4 pk2190 ft²
212 Evansglen Close NW
Evanston, Calgary
Multiplex
Duplex · MLS® A2342645 · Century 21 Bamber Realty LTD.
 📷 39
$689,000
3 bd3 ba4 pk2137 ft²
28 Evansview Manor NW
Evanston, Calgary
Detached · MLS® A2349085 · Real Broker