1409 Southview Drive
Cranbrook South, Cranbrook, BC, V1C6S1
Listed by 2 Percent Realty Kootenay Inc.
$599,000
- 5 bedrooms
- 2 bathrooms
- 4 parking
- 2297 sq ft
Listed 99 days ago · MLS® 10394822
About this home
A beautiful family home in a great neighbourhood. If you are looking for the perfect property for your family you need to see this 5 bedroom 2 bathroom home with fenced yard and attached garage. Inside, on the main floor there is a wide open living room, dining area and kitchen with eat up island and doors leading to the covered patio. Upstairs there is a walkthrough bathroom and 2 bedrooms including primary with walk in closet that appears to have hook ups for laundry. Down one set of steps from the kitchen there is a 3rd bedroom or office with door to the yard, another full bathroom, laundry and access to the garage. Down the second set of steps there are 2 more bedrooms, a full family room and crawl space for storage. Outside there is an oversized driveway with RV parking and drive thru gate, fenced yard, greenhouse, hot tub and covered patio. Important updates with approximate dates include furnace and appliances in 2021, hot water tank in 2019 and a previous inspection stated the roof is about 7 years old. Contact your agent for a showing today! (id:66966)
Details
- Type
- Detached
- Style
- Multi-level
- Size
- 2297 sq ft
- Basement
- Full
- Garage
- Garage
- Property tax
- $6,027
- Neighbourhood
- Cranbrook South
- Municipality
- Cranbrook
Interior
- Fireplace
- No
- Flooring
- Laminate, Carpeted
Heating, cooling and services
- Heating
- Forced air
- Water and sewer
- Municipal sewage system
Building and exterior
- Style
- Multi-level
- Year built
- 2001
- Roof
- Asphalt shingle
- Outdoor
- Vinyl siding
Parking
- Total parking
- 4
- Driveway and parking
- Attached Garage, RV, Street
Rooms
| Room | Level | Size | Features |
|---|---|---|---|
| Bedroom | Basement | 6'11'' x 12'9'' | |
| Bedroom | Basement | 12'9'' x 8'10'' | |
| Full bathroom | Lower level | ||
| Bedroom | Lower level | 15'0'' x 10'2'' | |
| Full bathroom | Second level | ||
| Bedroom | Second level | 12'11'' x 10'3'' | |
| Primary Bedroom | Second level | 16'6'' x 9'11'' | |
| Kitchen | Main level | 11'11'' x 10'3'' | |
| Living room | Main level | 16'6'' x 17'0'' |
Location
Location is approximate. See nearby homes on the map
Listed by 2 Percent Realty Kootenay Inc..

REALTOR®, REALTORS®, and the REALTOR® logo are certification marks that are owned by REALTOR® Canada Inc. and licensed exclusively to The Canadian Real Estate Association (CREA). These certification marks identify real estate professionals who are members of CREA and who must abide by CREA’s By-Laws, Rules, and the REALTOR® Code. The MLS® trademark and the MLS® logo are owned by CREA and identify the professional real estate services provided by members of CREA.
The information contained on this site is based in whole or in part on information that is provided by members of The Canadian Real Estate Association, who are responsible for its accuracy. CREA reproduces and distributes this information as a service for its members and assumes no responsibility for its accuracy.
Similar homes nearby
See more in Cranbrook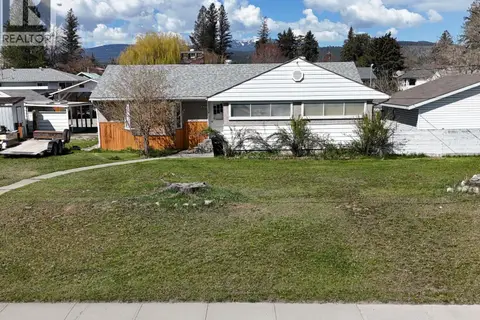 📷 49
$594,900
4 bd2 ba3 pk2674 ft²
325 14 Avenue S
Cranbrook South, Cranbrook
Detached · MLS® 10400102 · RE/MAX Blue Sky Realty
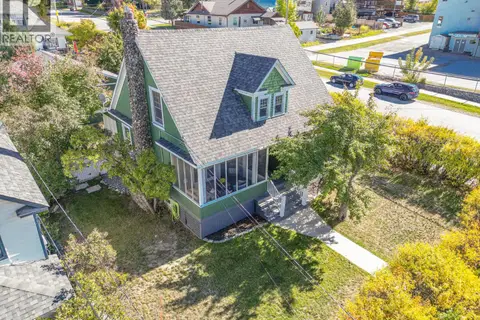 📷 94
$589,000
4 bd2 ba4 pk2944 ft²
232 10th Avenue S
Cranbrook South, Cranbrook
Detached · MLS® 10402446 · Royal LePage Rockies West
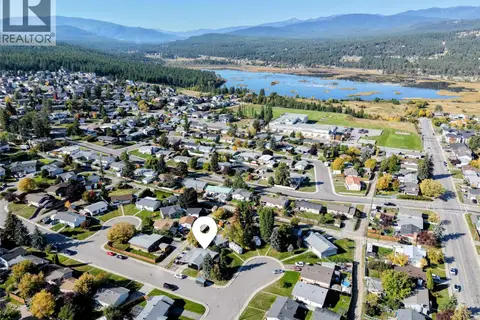 📷 3
$589,000
5 bd2 ba7 pk1583 ft²
411 12th Street S
Cranbrook South, Cranbrook
Detached · MLS® 10402818 · PG Direct Realty
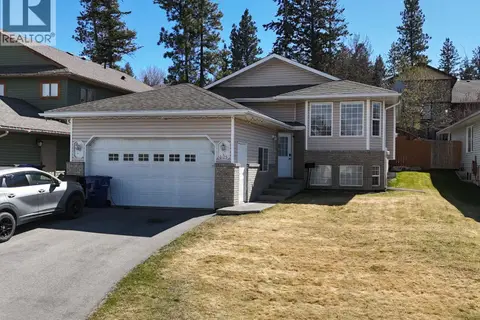 📷 40
$609,500
4 bd3 ba2 pk2103 ft²
1425 16th Street S
Cranbrook South, Cranbrook
Detached · MLS® 10381678 · RE/MAX Blue Sky Realty
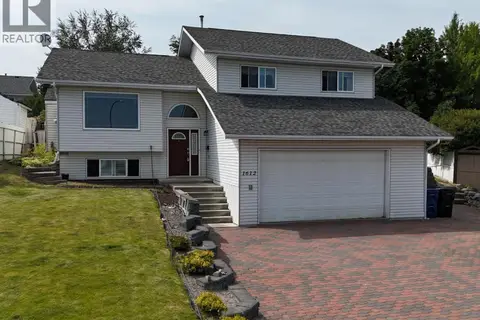 📷 54
$614,900
4 bd3 ba4 pk2565 ft²
1612 Staple Crescent
Cranbrook South, Cranbrook
Detached · MLS® 10395430 · RE/MAX Blue Sky Realty
 📷 17
$579,900
114 17A Avenue S
Cranbrook South, Cranbrook
Vacant Land · MLS® 10396145 · Real Broker B.C. Ltd
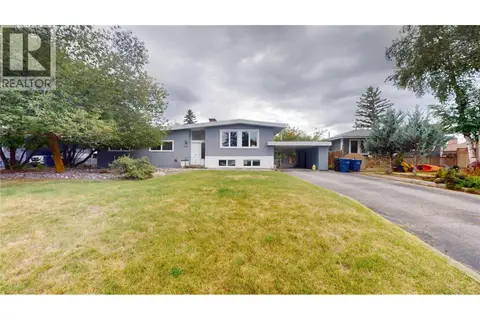 📷 41
$569,900
4 bd3 ba2036 ft²
913 9th Street S
Cranbrook South, Cranbrook
Detached · MLS® 10400300 · RE/MAX Blue Sky Realty
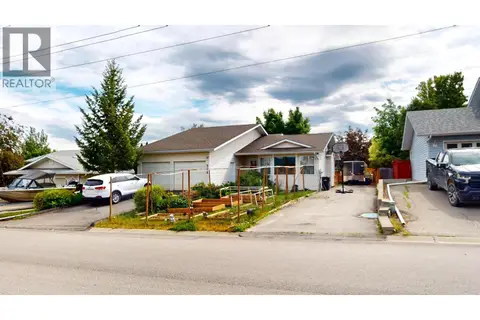 📷 47
$639,900
4 bd4 ba2 pk3004 ft²
504 30th Avenue S
Cranbrook South, Cranbrook
Detached · MLS® 10396326 · RE/MAX Blue Sky Realty