1409 Ash Street
Nelson, Nelson, BC, V1L2J3
Listed by Bennett Family Real Estate
$1,689,000
- 4 bedrooms
- 3 bathrooms
- 4 parking
- 2324 sq ft
Listed 41 days ago · MLS® 10400377
About this home
Step into exceptional modern luxury in this spectacular custom-designed residence, completed in 2022. Minutes from Nelson’s vibrant core, this thoughtfully designed home is positioned to capture breathtaking views while offering remarkable privacy and a peaceful, sanctuary-like setting. Inside, expansive triple-pane windows fill the home with natural light and showcase the surrounding landscape. The main living area is warm and inviting, with polished concrete floors and cozy wood stove. At the heart of the home, the gourmet kitchen pairs beautiful finishes with a seamless, functional layout for everyday living and entertaining. Thoughtful details are evident throughout, from custom exterior doors and a carefully planned lighting design to insulated floors and interior walls for enhanced comfort and quiet. The roof is engineered for future solar installation, adding to the home’s forward-thinking design. A tranquil creek provides a soothing backdrop to the property, complemented by a water licence for irrigation. The modern, bright walk-out basement suite offers excellent flexibility for guests or extended family. Additional features include a private well, engineered septic system, RV parking with hook-ups, a fenced dog run and large storage shed. Built to Step Code 4 standards, this exceptional home combines visionary design, quality craftsmanship and impressive energy efficiency—a rare opportunity to enjoy contemporary luxury in a private setting just moments from Nelson. (id:66966)
Details
- Type
- Detached
- Style
- Contemporary
- Size
- 2324 sq ft
- Property tax
- $4,652
- Neighbourhood
- Nelson
- Municipality
- Nelson
Interior
- Fireplace
- Wood, Conventional
- Flooring
- Concrete
Heating, cooling and services
- Heating
- Heat Pump, Stove, Wood
- Air conditioning
- Heat Pump
- Water and sewer
- Septic tank
Building and exterior
- Style
- Contemporary
- Year built
- 2022
- Roof
- Asphalt shingle
Parking
- Total parking
- 4
Rooms
| Room | Level | Size | Features |
|---|---|---|---|
| Primary Bedroom | Additional Accommodation | 12'7'' x 10'8'' | |
| Full bathroom | Additional Accommodation | 5'5'' x 10'8'' | |
| Kitchen | Additional Accommodation | 8'9'' x 10'8'' | |
| Living room | Additional Accommodation | 12'7'' x 10'8'' | |
| Office | Lower level | 10'10'' x 8'5'' | |
| Laundry room | Lower level | 7'3'' x 8'4'' | |
| Family room | Lower level | 16'10'' x 15'9'' | |
| Full bathroom | Lower level | 9'9'' x 5'11'' | |
| Bedroom | Lower level | 9'0'' x 11'4'' | |
| Bedroom | Lower level | 8'7'' x 11'4'' | |
| Full ensuite bathroom | Main level | 5'4'' x 14'11'' | |
| Primary Bedroom | Main level | 15'11'' x 14'11'' | |
| Living room | Main level | 33'5'' x 11'5'' | |
| Kitchen | Main level | 22'7'' x 11'2'' |
Location
Location is approximate. See nearby homes on the map
Listed by Bennett Family Real Estate.

REALTOR®, REALTORS®, and the REALTOR® logo are certification marks that are owned by REALTOR® Canada Inc. and licensed exclusively to The Canadian Real Estate Association (CREA). These certification marks identify real estate professionals who are members of CREA and who must abide by CREA’s By-Laws, Rules, and the REALTOR® Code. The MLS® trademark and the MLS® logo are owned by CREA and identify the professional real estate services provided by members of CREA.
The information contained on this site is based in whole or in part on information that is provided by members of The Canadian Real Estate Association, who are responsible for its accuracy. CREA reproduces and distributes this information as a service for its members and assumes no responsibility for its accuracy.
Similar homes nearby
See more in Nelson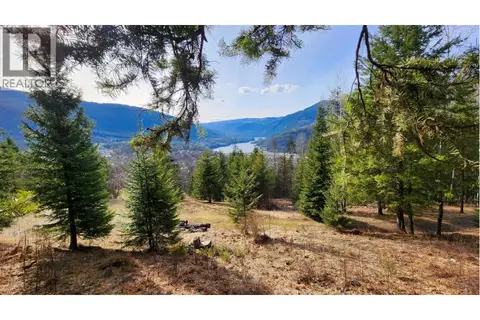 📷 16
$1,700,000
1600 South Sheppard Road
Nelson, Nelson
Vacant Land · MLS® 10380447 · Oakwyn Realty Ltd.
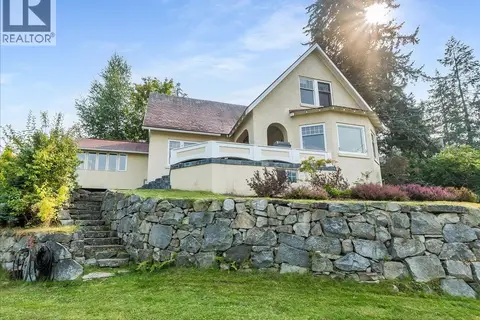 📷 60
$1,840,000
4 bd3 ba7 pk3146 ft²
411 Hamilton Avenue
Nelson, Nelson
Detached · MLS® 10398510 · WK Real Estate Co.
 📷 85
$1,399,000
4 bd3 ba4 pk3112 ft²
519 Cedar Street
Nelson, Nelson
Detached · MLS® 10382087 · eXp Realty
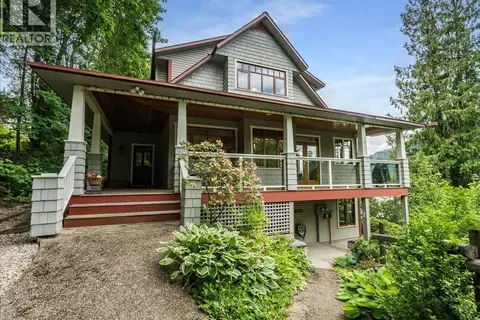 📷 75
$1,389,000
4 bd5 ba3357 ft²
711 Regent Street
Nelson, Nelson
Detached · MLS® 10399514 · Royal LePage Rosling Realty
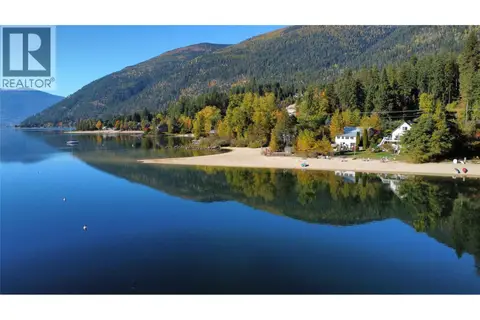 New
📷 99
$1,725,000
5 bd5 ba6 pk3675 ft²
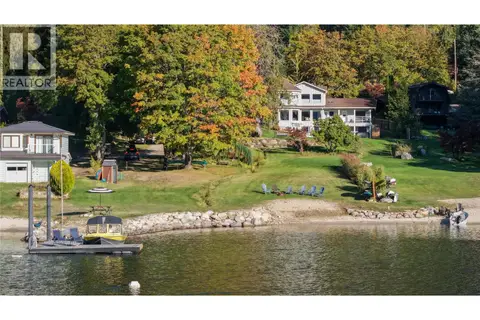
2340 3A Highway
North Nelson to Kokanee Creek, Nelson
Waterfront
Detached · MLS® 10404033 · Valhalla Path Realty
 📷 65
$1,645,000
5 bd3 ba3 pk3950 ft²
4161 HEROUX Road
North Nelson to Kokanee Creek, Nelson
Waterfront
Detached · MLS® 10401585 · eXp Realty
 📷 70
$1,750,000
2 bd1 ba1657 ft²
4604 Blewett Road
Nelson West/South Slocan, Nelson
Waterfront
Detached · MLS® 10398172 · RE/MAX All Pro Realty
 📷 79
$1,490,000
5 bd3 ba4 pk4105 ft²
3213 VINDUSKY Road
Nelson West/South Slocan, Nelson
Detached · MLS® 10399320 · Valhalla Path Realty