1406, 240 Skyview Ranch Road NE
Skyview Ranch, Calgary, AB, T3N0P4
Listed by RE/MAX House of Real Estate
$229,900
- 2 bedrooms
- 2 bathrooms
- 1 parking
- 842 sq ft
Listed 20 days ago · MLS® A2347724
About this home
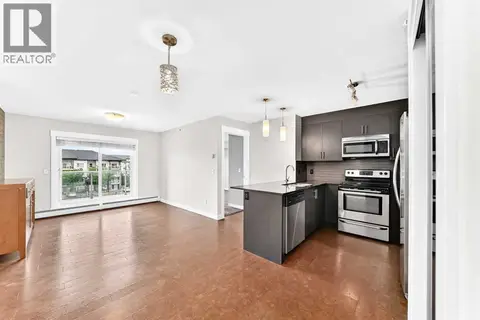
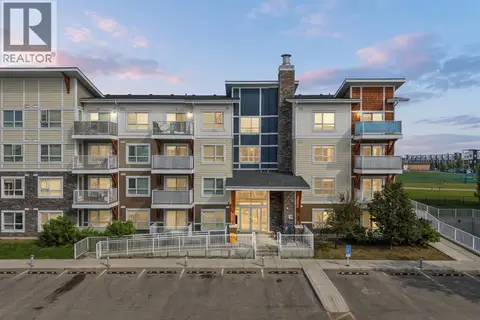
Welcome to Skymills! This bright and spacious top-floor 2-bedroom, 2-bathroom condo offers an excellent layout with no neighbors above. One of the most sought-after floor plans in the complex, featuring bedrooms positioned on opposite sides of the unit for exceptional privacy and an impressive granite desk/workstation area that is perfect for working from home. The stylish kitchen showcases granite countertops, stainless steel appliances, The primary retreat includes a double walk-through closet leading to a private 4-piece ensuite, while the second bedroom is conveniently located near another full 4-piece bathroom. Enjoy cork flooring throughout the main living area, in-suite laundry, and a large storage room. Step onto the spacious east-facing balcony and enjoy the morning sun while taking advantage of the natural gas BBQ or patio heater hookup. Complete with a heated underground parking stall and situated in a quiet location with quick access to Metis Trail and Stoney Trail, this home offers comfort, convenience, and value. This is the best value in beautiful Skymills!! (id:66966)
Details
- Type
- Condo Apartment
- Size
- 842 sq ft
- Garage
- Garage
- Property tax
- $1,881 (2026)
- Maintenance fee
- $594/month
- Neighbourhood
- Skyview Ranch
- Municipality
- Calgary
Interior
- Bedrooms
- 2 above ground
- Fireplace
- No
- Appliances
- Refrigerator, Range - Electric, Dishwasher, Microwave Range Hood Combo, Window Coverings, Washer/Dryer Stack-Up
- Flooring
- Tile, Carpeted, Cork
Heating, cooling and services
- Heating
- Baseboard heaters
Building and exterior
- Year built
- 2014
- Exterior
- Wood frame
- Outdoor
- Stone, Vinyl siding
Parking
- Total parking
- 1
- Driveway and parking
- Garage, Underground, Heated Garage
Condo
- Monthly fee
- $594
- Fee includes
- Common Area Maintenance, Property Management, Waste Removal, Ground Maintenance, Heat, Water, Reserve Fund Contributions, Sewer
Rooms
| Room | Level | Size | Features |
|---|---|---|---|
| Living room/Dining room | Main level | 20.50 Ft x 15.08 Ft | |
| Kitchen | Main level | 8.58 Ft x 8.25 Ft | |
| Primary Bedroom | Main level | 11.17 Ft x 17.67 Ft | |
| Bedroom | Main level | 9.75 Ft x 13.08 Ft | |
| 4pc Bathroom | Main level | 4.92 Ft x 8.42 Ft | |
| 4pc Bathroom | Main level | 8.50 Ft x 4.92 Ft | |
| Storage | Main level |
Location
Location is approximate. See nearby homes on the map
Listed by RE/MAX House of Real Estate.

REALTOR®, REALTORS®, and the REALTOR® logo are certification marks that are owned by REALTOR® Canada Inc. and licensed exclusively to The Canadian Real Estate Association (CREA). These certification marks identify real estate professionals who are members of CREA and who must abide by CREA’s By-Laws, Rules, and the REALTOR® Code. The MLS® trademark and the MLS® logo are owned by CREA and identify the professional real estate services provided by members of CREA.
The information contained on this site is based in whole or in part on information that is provided by members of The Canadian Real Estate Association, who are responsible for its accuracy. CREA reproduces and distributes this information as a service for its members and assumes no responsibility for its accuracy.
Similar homes nearby
See more in Calgary 📷 17
$230,000
2 bd1 ba1 pk519 ft²
3312, 4641 128 Avenue NE
Skyview Ranch, Calgary
Condo Apartment · MLS® A2279624 · Bode Platform Inc.
 📷 35
$224,900
2 bd2 ba1 pk847 ft²
1411, 240 Skyview Ranch Road NE
Skyview Ranch, Calgary
Condo Apartment · MLS® A2337905 · LPT Realty
 📷 25
$234,900
2 bd1 ba1 pk847 ft²
3302, 181 Skyview Ranch Manor NE
Skyview Ranch, Calgary
Condo Apartment · MLS® A2338893 · CIR Realty
 📷 29
$239,900
2 bd2 ba1 pk822 ft²
2406, 302 Skyview Ranch Drive NE
Skyview Ranch, Calgary
Condo Apartment · MLS® A2303556 · MaxWell Canyon Creek
 📷 42
$219,900
2 bd2 ba1 pk840 ft²
5114, 155 SKyview Ranch Way NE
Skyview Ranch, Calgary
Condo Apartment · MLS® A2311734 · URBAN-REALTY.ca
 📷 35
$239,900
2 bd2 ba1 pk900 ft²
6114, 155 Skyview Ranch Way NE
Skyview Ranch, Calgary
Pool
Condo Apartment · MLS® A2342274 · Century 21 Bravo Realty
 📷 39
$239,900
2 bd2 ba1 pk815 ft²
6204, 302 Skyview Ranch Drive NE
Skyview Ranch, Calgary
Condo Apartment · MLS® A2342321 · REMAX Innovations
 📷 39
$239,900
2 bd2 ba1 pk842 ft²
2301, 302 Skyview Ranch Drive NE
Skyview Ranch, Calgary
Condo Apartment · MLS® A2344281 · eXp Realty