1405 108 Avenue
Dawson Creek, Dawson Creek, BC, V1G2T2
Listed by Royal Lepage Aspire - DC
$539,000
- 5 bedrooms
- 3 bathrooms
- 2 parking
- 2500 sq ft
Listed 110 days ago · MLS® 10393598
About this home
Beautifully updated since 2022, this high-end 5-bedroom, 3-bathroom home offers style, flexibility, and excellent income potential. The main level features 3 bedrooms and 2 full bathrooms, including a stunning primary retreat with a walk-in closet and private ensuite. The modern kitchen showcases quartz countertops and quality finishes throughout. The upper level is currently fully furnished and rented for $2,300/month. Downstairs, the fully self-contained 2-bedroom, 1-bathroom in law suite offers a full kitchen, laundry, and separate entrance, while still maintaining interior access to the upper level if desired. Currently rented for $1,200/month, the property generates $3,500/month in total rental income. Additional features include a heat pump for year-round comfort, a carport, detached garage, extra rear parking, and a mature yard with established perennials. Backing onto the high school campus, this property offers a convenient location and exceptional versatility, whether you're looking for a family home with mortgage-helping income or a turnkey investment opportunity. Call the listing agent today to set up your private viewing. (id:66966)
Details
- Type
- Detached
- Style
- Ranch
- Size
- 2500 sq ft
- Basement
- Full
- Garage
- Garage
- Property tax
- $5,225
- Neighbourhood
- Dawson Creek
- Municipality
- Dawson Creek
Interior
- Fireplace
- No
- Appliances
- Washer, Refrigerator, Dishwasher, Range, Dryer
Heating, cooling and services
- Heating
- Heat Pump
- Air conditioning
- Heat Pump
- Water and sewer
- Municipal sewage system
Building and exterior
- Style
- Ranch
- Year built
- 1963
- Roof
- Tar & gravel
- Outdoor
- Stone, Stucco
Parking
- Total parking
- 2
- Driveway and parking
- Detached Garage, Carport, RV, Additional Parking
Rooms
| Room | Level | Size | Features |
|---|---|---|---|
| 4pc Bathroom | Main level | ||
| Bedroom | Basement | 10'3'' x 8'4'' | |
| Laundry room | Basement | 9'1'' x 14'10'' | |
| Primary Bedroom | Basement | 11'0'' x 11'1'' | |
| Dining room | Basement | 9'0'' x 10'6'' | |
| Living room | Main level | 12'8'' x 16'7'' | |
| Kitchen | Main level | 9'9'' x 11'1'' | |
| Dining room | Main level | 11'1'' x 8'3'' | |
| Kitchen | Basement | 8'1'' x 10'6'' | |
| Living room | Basement | 9'5'' x 17'1'' | |
| Bedroom | Main level | 11'9'' x 11' | |
| Primary Bedroom | Main level | 13'3'' x 11'2'' | |
| Bedroom | Main level | 11'8'' x 10'11'' | |
| 4pc Bathroom | Basement | ||
| 4pc Bathroom | Main level |
Location
Location is approximate. See nearby homes on the map
Listed by Royal Lepage Aspire - DC.

REALTOR®, REALTORS®, and the REALTOR® logo are certification marks that are owned by REALTOR® Canada Inc. and licensed exclusively to The Canadian Real Estate Association (CREA). These certification marks identify real estate professionals who are members of CREA and who must abide by CREA’s By-Laws, Rules, and the REALTOR® Code. The MLS® trademark and the MLS® logo are owned by CREA and identify the professional real estate services provided by members of CREA.
The information contained on this site is based in whole or in part on information that is provided by members of The Canadian Real Estate Association, who are responsible for its accuracy. CREA reproduces and distributes this information as a service for its members and assumes no responsibility for its accuracy.
Similar homes nearby
See more in Dawson Creek 📷 34
$545,000
5 bd4 ba2 pk3553 ft²
1844 88 Avenue
Dawson Creek, Dawson Creek
Detached · MLS® 10382382 · RE/MAX Dawson Creek Realty
 📷 56
$529,000
5 bd4 ba2 pk3373 ft²
808 96 Avenue
Dawson Creek, Dawson Creek
Detached · MLS® 10396232 · RE/MAX Dawson Creek Realty
 📷 56
$549,000
4 bd4 ba2 pk2922 ft²
8705 19A Street
Dawson Creek, Dawson Creek
Detached · MLS® 10399740 · RE/MAX Dawson Creek Realty
 📷 34
$529,000
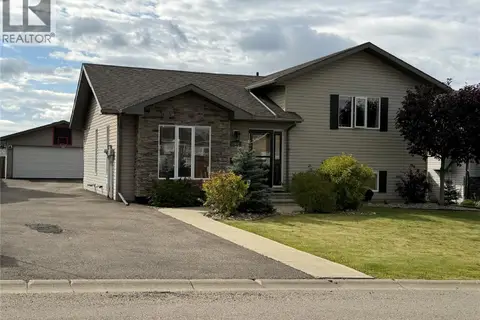
4 bd2 ba2 pk2238 ft²
8416 18A Street
Dawson Creek, Dawson Creek
Detached · MLS® 10401227 · Royal Lepage Aspire - DC
 📷 29
$549,900
4 bd3 ba2 pk1820 ft²
1841 87 Avenue
Dawson Creek, Dawson Creek
Detached · MLS® 10400963 · RE/MAX Dawson Creek Realty
 📷 5
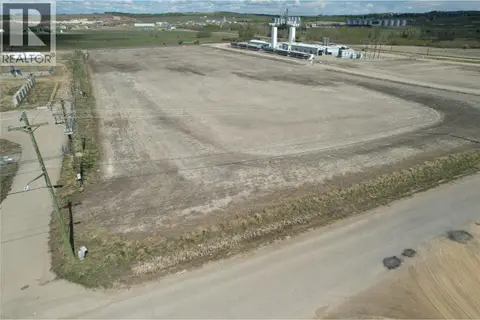
$550,000
2604 92 Avenue
Dawson Creek, Dawson Creek
Vacant Land · MLS® 10390006 · RE/MAX Dawson Creek Realty
 📷 3
$553,770
9300 28th Street
Dawson Creek, Dawson Creek
Vacant Land · MLS® 10403611 · RE/MAX Core Realty
 📷 26
$574,000
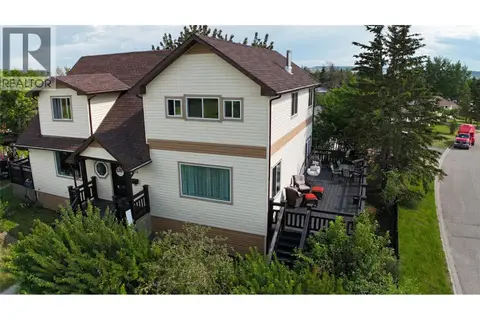
4 bd3 ba4475 ft²
9000 Lyman Drive
Dawson Creek, Dawson Creek
Detached · MLS® 10393060 · Royal Lepage Aspire - DC