1404 10th Avenue
Lions Park, Canmore, AB, T1W1W2
Listed by Century 21 Nordic Realty
$1,599,000
- 3+1 bedrooms
- 3 bathrooms
- 2 parking
- 1226 sq ft
Listed 33 days ago · MLS® A2346668
About this home
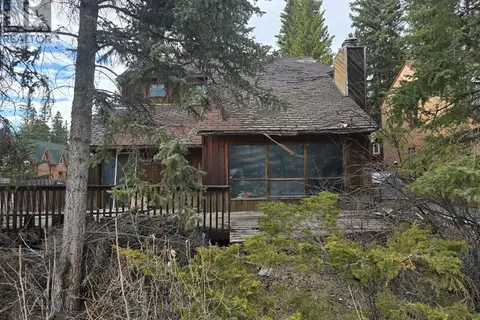
A rare opportunity in desirable Lions Park neighbourhood. Located in the highly sought after Lions Park area, this four bedroom, three bathroom home offers flexibility, potential and an unbeatable location. The main level features a functional kitchen, dining and living area, along with three bedrooms and two bathrooms. The lower level provides additional living space, including a bedroom, recreation room, kitchen and convenient walkout access, ideal for accommodating guests or creating a space that suits your needs. Enjoy the home as it is, renovate to make it your own or hold the property while planning your future dream home. A double detached garage with alley access adds valuable convenience and storage. Set in an established neighbourhood just steps from the Bow River, Main Street, and extensive network of walking and biking trails, this is a unique opportunity to secure a property in one of Canmore’s most sought after locations. (id:66966)
Details
- Type
- Detached
- Style
- Bungalow
- Size
- 1226 sq ft
- Basement
- Finished, Full, Separate entrance, Suite
- Garage
- Garage
- Property tax
- $7,351 (2026)
- Neighbourhood
- Lions Park
- Municipality
- Canmore
Interior
- Bedrooms
- 3 above ground + 1 below
- Fireplace
- No
- Appliances
- Washer, Refrigerator, Stove, Dryer
- Flooring
- Laminate, Carpeted
Heating, cooling and services
- Heating
- Forced air
Building and exterior
- Style
- Bungalow
- Year built
- 1974
- Foundation
- Poured Concrete
- Outdoor
- Vinyl siding
Parking
- Total parking
- 2
- Driveway and parking
- Detached Garage
Rooms
| Room | Level | Size | Features |
|---|---|---|---|
| Living room | Main level | 15.67 Ft x 14.67 Ft | |
| Dining room | Main level | 11.75 Ft x 10.50 Ft | |
| Kitchen | Main level | 11.33 Ft x 11.42 Ft | |
| Primary Bedroom | Main level | 13.25 Ft x 13.00 Ft | |
| 2pc Bathroom | Main level | .00 Ft x .00 Ft | |
| Bedroom | Main level | 10.92 Ft x 9.42 Ft | |
| Bedroom | Main level | 9.92 Ft x 9.42 Ft | |
| 4pc Bathroom | Main level | .00 Ft x .00 Ft | |
| Kitchen | Lower level | 9.50 Ft x 12.83 Ft | |
| 3pc Bathroom | Lower level | .00 Ft x .00 Ft | |
| Bedroom | Lower level | 15.33 Ft x 16.58 Ft | |
| Recreational, Games room | Lower level | 14.50 Ft x 12.33 Ft |
Location
Location is approximate. See nearby homes on the map
Listed by Century 21 Nordic Realty.

REALTOR®, REALTORS®, and the REALTOR® logo are certification marks that are owned by REALTOR® Canada Inc. and licensed exclusively to The Canadian Real Estate Association (CREA). These certification marks identify real estate professionals who are members of CREA and who must abide by CREA’s By-Laws, Rules, and the REALTOR® Code. The MLS® trademark and the MLS® logo are owned by CREA and identify the professional real estate services provided by members of CREA.
The information contained on this site is based in whole or in part on information that is provided by members of The Canadian Real Estate Association, who are responsible for its accuracy. CREA reproduces and distributes this information as a service for its members and assumes no responsibility for its accuracy.
Similar homes nearby
See more in Canmore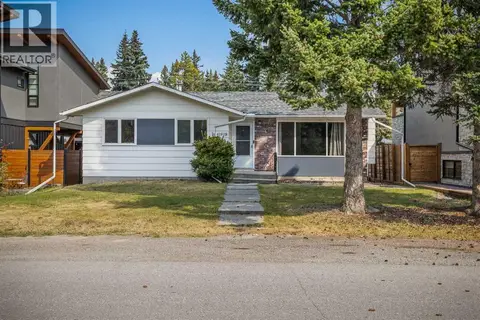 📷 24
$1,700,000
3 bd2 ba2 pk1142 ft²
918 15th Street
Lions Park, Canmore
Fixer-upper
Detached · MLS® A2341100 · RE/MAX Alpine Realty
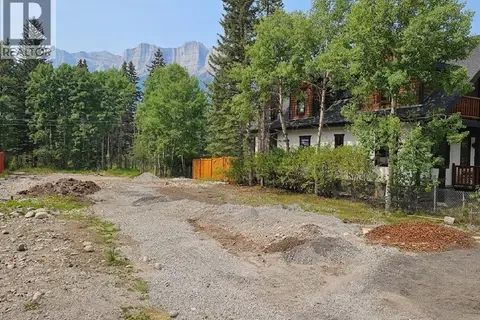 📷 3
$1,750,000
913 15 Street
Lions Park, Canmore
Vacant Land · MLS® A2336362 · Royal LePage Solutions
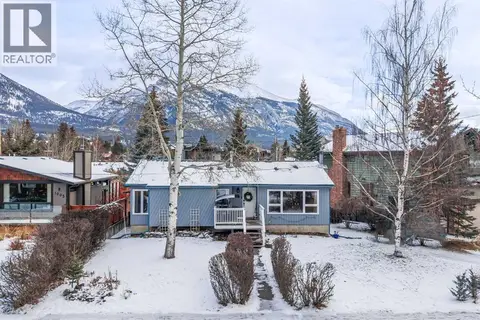 📷 36
$1,917,000
3+1 bd2 ba3 pk2311 ft²
1001 9th Avenue
Lions Park, Canmore
Detached · MLS® A2351616 · Century 21 Nordic Realty
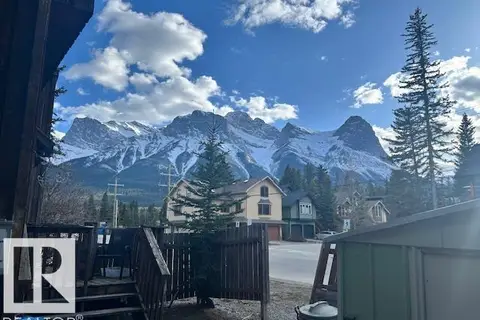 📷 7
$1,650,000
0 bd
538 1st ST
South Canmore, Canmore
Vacant Land · MLS® E4484774 · Royal Lepage Arteam Realty
 📷 6
$1,650,000
538 1 Street
South Canmore, Canmore
Vacant Land · MLS® A2306141 · Royal LePage Benchmark
 📷 32
$1,696,500
2+2 bd2 ba4 pk1793 ft²
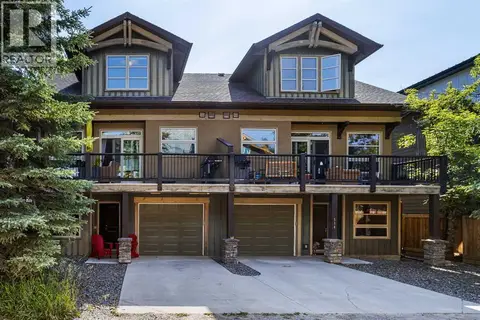
22 Pinewood Crescent
Town Centre_Canmore, Canmore
Detached · MLS® A2335810 · Royal LePage Solutions
 📷 36
$1,499,900
3 bd4 ba2 pk2062 ft²
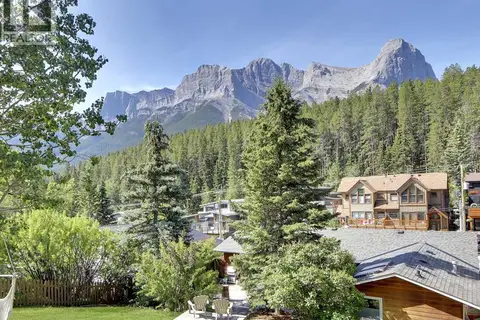
516 8th Avenue
South Canmore, Canmore
Multiplex
Duplex · MLS® A2330052 · Century 21 Nordic Realty
 📷 33
$1,700,000
3+1 bd3 ba2 pk1596 ft²
252 Three Sisters Drive
Hospital Hill, Canmore
Detached · MLS® A2239562 · Royal LePage Solutions