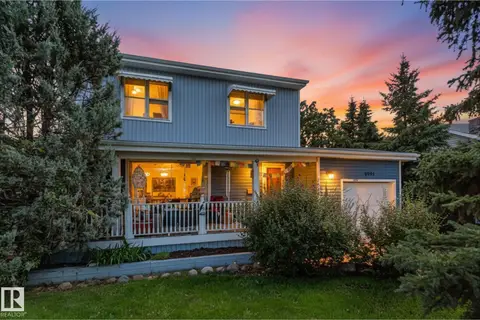
14011 71 ST NW
Kildare, Edmonton, AB, T5C0N3
Listed by Bode
$575,000
- 4 bedrooms
- 3 bathrooms
- 2 parking
- 1391 sq ft
Listed 48 days ago · MLS® E4506968
About this home
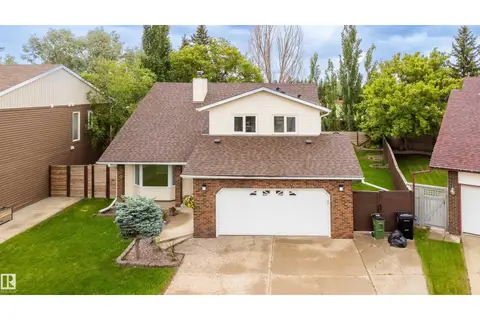
4 bedrooms & 2.5 bathrooms — room for the whole family. All 4 levels fully finished. Detached home custom built in 1968 with unique design, including a glassed-in solarium with plenty of natural light. Extra large lot. Attached double garage with ample parking. Upgraded Kitchen and bathrooms. Turnkey. Immediate possession available. Located in Kildare, a well-established Edmonton community. Mature neighbourhood with parks, schools & Londonderry Mall all within walking distance. Convenient access to major roads and transit routes. Property is being sold with a known water leak affecting the ceiling area near the fireplace. (id:66966)
Details
- Type
- Detached
- Size
- 1391 sq ft
- Basement
- Finished, Full
- Garage
- Garage
- Neighbourhood
- Kildare
- Municipality
- Edmonton
Interior
- Fireplace
- Wood
- Appliances
- Washer, Refrigerator, Dishwasher, Stove, Dryer, Microwave Range Hood Combo, Oven - Built-In, See remarks, Window Coverings, Garage door opener remote(s)
Heating, cooling and services
- Heating
- Forced air
Building and exterior
- Year built
- 1968
Parking
- Total parking
- 2
- Driveway and parking
- Attached Garage
Rooms
| Room | Level | Size | Features |
|---|---|---|---|
| Living room | Main level | 5.52 × 4.06 m (18'1" × 13'4") | |
| Dining room | Main level | 3.87 × 3.21 m (12'8" × 10'6") | |
| Kitchen | Main level | 5.05 × 3.82 m (16'7" × 12'6") | |
| Family room | Basement | 5.3 × 4.7 m (17'5" × 15'5") | |
| Primary Bedroom | Upper Level | 4.44 × 3.7 m (14'7" × 12'2") | |
| Bedroom 2 | Upper Level | 3.6 × 2.7 m (11'10" × 8'10") | |
| Bedroom 3 | Lower level | 3.64 × 2.56 m (11'11" × 8'5") | |
| Bedroom 4 | Lower level | 4.26 × 3.56 m (14' × 11'8") | |
| Sunroom | Main level | 3.06 × 2.21 m (10' × 7'3") | |
| Games room | Basement | 4.62 × 3.74 m (15'2" × 12'3") | |
| Utility room | Basement | 3.6 × 3.04 m (11'10" × 10') |
Location
Location is approximate. See nearby homes on the map
Listed by Bode.

REALTOR®, REALTORS®, and the REALTOR® logo are certification marks that are owned by REALTOR® Canada Inc. and licensed exclusively to The Canadian Real Estate Association (CREA). These certification marks identify real estate professionals who are members of CREA and who must abide by CREA’s By-Laws, Rules, and the REALTOR® Code. The MLS® trademark and the MLS® logo are owned by CREA and identify the professional real estate services provided by members of CREA.
The information contained on this site is based in whole or in part on information that is provided by members of The Canadian Real Estate Association, who are responsible for its accuracy. CREA reproduces and distributes this information as a service for its members and assumes no responsibility for its accuracy.
Similar homes nearby
See more in Edmonton 📷 40
$495,000
4 bd3 ba1152 ft²
7312 137 AV NW
Kildare, Edmonton
Detached · MLS® E4498511 · ComFree
 📷 55
$575,000
4 bd3 ba1513 ft²
4107 147 ST NW
Ramsay Heights, Edmonton
Detached · MLS® E4493742 · REMAX River City
 📷 53
$575,000
3 bd3 ba1896 ft²
5137 CRABAPPLE LINK LI SW SW
The Orchards At Ellerslie, Edmonton
Detached · MLS® E4496199 · Nationwide Realty Corp
 📷 2
$575,000
4 bd3 ba4 pk2051 ft²
1093 Starling Drive NW NW
Starling, Edmonton
Detached · MLS® E4500217 · MaxWell Polaris
 📷 41
$575,000
5 bd4 ba4 pk1610 ft²
10711 70 AV NW
Allendale, Edmonton
Multiplex
Duplex · MLS® E4501500 · CIR Realty
 📷 41
$575,000
3 bd3 ba2103 ft²
17724 7 ST NE
Marquis, Edmonton
Detached · MLS® E4504212 · MaxWell Challenge Realty
 📷 68
$575,000
4 bd4 ba4 pk1672 ft²
4218 ALEXANDER BAY SW
Allard, Edmonton
Detached · MLS® E4506429 · MaxWell Devonshire Realty
 📷 43
$575,000
3 bd2 ba1510 ft²
6054 107A ST NW
Pleasantview (Edmonton), Edmonton
Detached · MLS® E4506843 · RE/MAX Real Estate