140, 137 wapiti Close
Eagle Terrace, Canmore, AB, T1W3B2
Listed by Century 21 Nordic Realty
$975,000
- 2 bedrooms
- 2 bathrooms
- 1 parking
- 1382 sq ft
Listed 6 days ago · MLS® A2352699
About this home
Enjoy the best of mountain living in this spacious, open-concept, front-facing unit in the quiet and cosy Wapiti Close development. Designed for comfortable single-level living, this inviting home showcases beautiful views of the Three Sisters and surrounding mountains. Quality finishes include top-of-the-line stainless steel appliances, granite countertops, slate flooring with in-floor heating, hardwood floors, upgraded cabinetry, and a stunning stone-front gas fireplace that adds warmth and charm. Step outside to enjoy two front-facing decks and a private rear patio, offering plenty of space to relax, entertain, or simply take in the spectacular mountain scenery. Heated underground parking adds year-round convenience and comfort. Combining quality finishes, easy one-level living, and a peaceful mountain setting, this is an ideal home for full-time living or a relaxing mountain getaway. (id:66966)
Details
- Type
- Condo Apartment
- Size
- 1382 sq ft
- Property tax
- $4,282 (2026)
- Maintenance fee
- $874/month
- Neighbourhood
- Eagle Terrace
- Municipality
- Canmore
Interior
- Bedrooms
- 2 above ground
- Fireplace
- Yes
- Appliances
- Washer, Refrigerator, Dishwasher, Range, Oven, Dryer, Microwave
- Flooring
- Hardwood, Slate, Carpeted
Heating, cooling and services
- Heating
- Forced air, In Floor Heating
Building and exterior
- Year built
- 2005
- Exterior
- Log
- Outdoor
- Wood siding, Log
Parking
- Total parking
- 1
- Driveway and parking
- Underground
Condo
- Monthly fee
- $874
- Fee includes
- Common Area Maintenance, Property Management, Insurance, Condominium Amenities, Reserve Fund Contributions
Rooms
| Room | Level | Size | Features |
|---|---|---|---|
| 4pc Bathroom | Main level | 8.92 Ft x 5.83 Ft | |
| 4pc Bathroom | Main level | 5.83 Ft x 9.92 Ft | |
| Other | Main level | 5.50 Ft x 12.42 Ft | |
| Other | Main level | 7.00 Ft x 17.58 Ft | |
| Bedroom | Main level | 12.75 Ft x 11.25 Ft | |
| Dining room | Main level | 9.83 Ft x 15.08 Ft | |
| Foyer | Main level | 14.42 Ft x 10.83 Ft | |
| Kitchen | Main level | 12.83 Ft x 15.08 Ft | |
| Living room | Main level | 19.42 Ft x 18.00 Ft | |
| Other | Main level | 5.75 Ft x 16.17 Ft | |
| Primary Bedroom | Main level | 17.25 Ft x 12.08 Ft | |
| Furnace | Main level | 5.42 Ft x 6.92 Ft |
Location
Location is approximate. See nearby homes on the map
Listed by Century 21 Nordic Realty.

REALTOR®, REALTORS®, and the REALTOR® logo are certification marks that are owned by REALTOR® Canada Inc. and licensed exclusively to The Canadian Real Estate Association (CREA). These certification marks identify real estate professionals who are members of CREA and who must abide by CREA’s By-Laws, Rules, and the REALTOR® Code. The MLS® trademark and the MLS® logo are owned by CREA and identify the professional real estate services provided by members of CREA.
The information contained on this site is based in whole or in part on information that is provided by members of The Canadian Real Estate Association, who are responsible for its accuracy. CREA reproduces and distributes this information as a service for its members and assumes no responsibility for its accuracy.
Similar homes nearby
See more in Canmore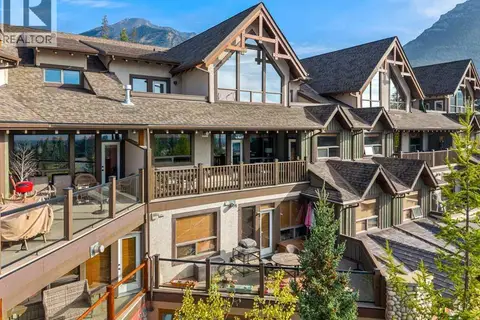 📷 50
$980,000
2 bd2 ba2 pk1113 ft²
303, 701 Benchlands Trail
Eagle Terrace, Canmore
Condo Apartment · MLS® A2345352 · RE/MAX Alpine Realty
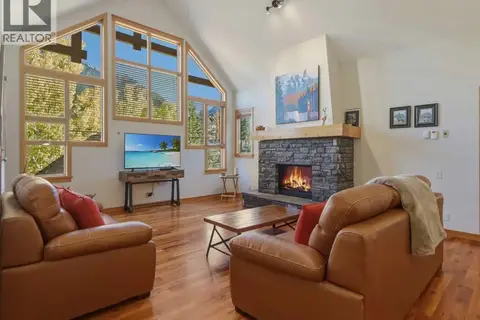 📷 26
$1,099,800
2 bd2 ba2 pk1586 ft²
302, 801 Benchlands Trail
Eagle Terrace, Canmore
Condo Apartment · MLS® A2350433 · Royal LePage Solutions
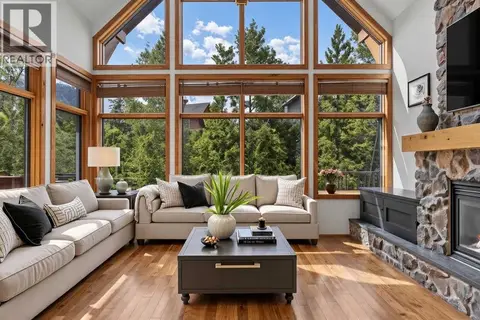 📷 50
$975,000
3 bd3 ba1 pk1445 ft²
202, 75 Dyrgas Gate
Three Sisters, Canmore
Condo Townhouse · MLS® A2318777 · Century 21 Nordic Realty
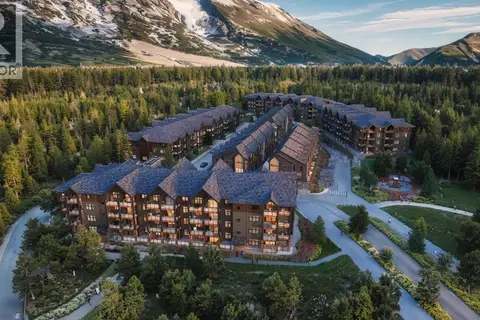 📷 43
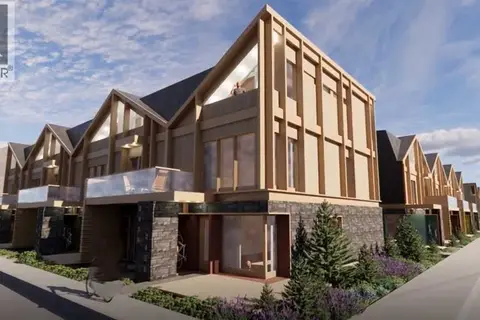
$979,900
2 bd2 ba1 pk1237 ft²
105, 10 Cascade Ridge
Three Sisters, Canmore
Condo Apartment · MLS® A2322843 · Sotheby's International Realty Canada
 📷 16
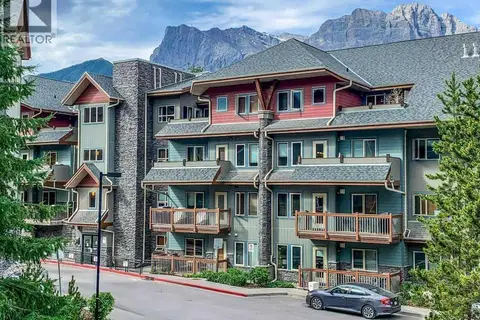
$960,000
3 bd3 ba1 pk1277 ft²
523, 608 7 Avenue
South Canmore, Canmore
Condo Townhouse · MLS® A2333268 · Bode Platform Inc.
 📷 22
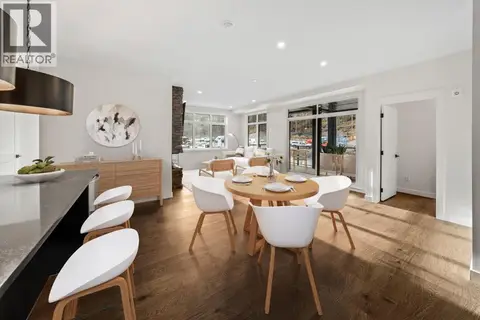
$956,550
2 bd2 ba1 pk812 ft²
101, 101 Montane Road
Bow Valley Trail, Canmore
Pool
Condo Apartment · MLS® A2352043 · Royal LePage Solutions
 📷 38
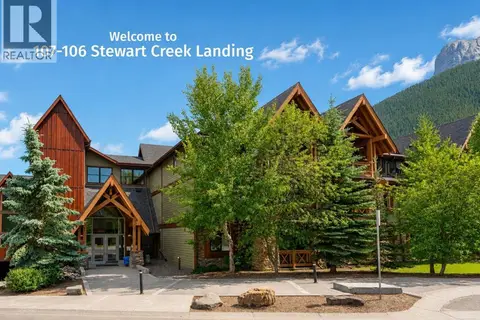
$999,900
3 bd2 ba2 pk1215 ft²
204, 10 Cascade Ridge
Three Sisters, Canmore
Condo Apartment · MLS® A2351654 · Sotheby's International Realty Canada
 📷 50
$929,000
3 bd2 ba2 pk1408 ft²
107, 106 Stewart Creek Landing
Three Sisters, Canmore
Condo Apartment · MLS® A2326694 · RE/MAX Alpine Realty