14 WOODSIDE Drive
Sherwood, Hamilton, L8T1C3
Listed by Royal LePage State Realty Inc.
$899,900
- 3+1 bedrooms
- 3 bathrooms
- 5 parking
- 2850 sq ft
Listed 58 days ago · MLS® 40857914
About this home
This fabulous 4 level backsplit is located on a premium sized lot on a quiet street off the prestigious Mountain Brow. This home features 3+1 bedrooms, 2.5 bathrooms and the multi-level design offers space for a growing family or in-law situation. Enjoy hardwood floors, large windows, bedrooms with balconies, tons of storage and a ground-level family room with a wood-burning fireplace and a separate entrance from the 1.5-car garage. The primary bedroom features a 2-piece ensuite and double closets and a potential fourth bedroom or office space is located on the ground level. Enjoy the unique exterior angel stone, a 4 car driveway and professionally landscaped gardens. Whether you're looking to move right in or personalize the space to reflect your own style this home offers outstanding opportunities. The local area offers paved paths overlooking the brow for walks or jogging. This sought-after Sherwood area is close to schools, arenas, baseball diamonds, a pool, and tennis courts making this an ideal family-friendly area. Note: The fireplace is wood-burning and has not been used in 13 years. (id:66966)
Details
- Type
- Detached
- Style
- Other
- Size
- 2850 sq ft
- Basement
- Finished, Full
- Garage
- Garage
- Property tax
- $6,883
- Neighbourhood
- Sherwood
- Municipality
- Hamilton
Interior
- Bedrooms
- 3 above ground + 1 below
- Fireplace
- Wood, Other - See remarks
- Appliances
- Washer, Refrigerator, Stove, Dryer, Microwave, Wet Bar, Garage door opener
Heating, cooling and services
- Heating
- Forced air, Natural gas
- Air conditioning
- Central air conditioning
- Water and sewer
- Municipal sewage system
Building and exterior
- Year built
- 1968
- Exterior
- Wood frame
- Outdoor
- Wood, Brick, Stone, Aluminum siding
Parking
- Total parking
- 5
- Driveway and parking
- Attached Garage
Rooms
| Room | Level | Size | Features |
|---|---|---|---|
| Other | Basement | ||
| Laundry room | Basement | 15'10'' x 8'7'' | |
| Recreation room | Basement | 30'0'' x 23'3'' | |
| Bedroom | Lower level | 7'8'' x 11'7'' | |
| 3pc Bathroom | Lower level | ||
| Family room | Lower level | 16'8'' x 33'9'' | |
| 2pc Bathroom | Second level | 3'4'' x 7'3'' | |
| Primary Bedroom | Second level | 16'5'' x 17'6'' | |
| Bedroom | Second level | 9'2'' x 11'0'' | |
| Bedroom | Second level | 11'0'' x 12'3'' | |
| 4pc Bathroom | Second level | 7'4'' x 8'8'' | |
| Eat in kitchen | Main level | 11'6'' x 16'2'' | |
| Living room/Dining room | Main level | 19'11'' x 23'4'' | |
| Foyer | Main level | 8'3'' x 14'4'' |
Location
Location is approximate. See nearby homes on the map
Listed by Royal LePage State Realty Inc..

REALTOR®, REALTORS®, and the REALTOR® logo are certification marks that are owned by REALTOR® Canada Inc. and licensed exclusively to The Canadian Real Estate Association (CREA). These certification marks identify real estate professionals who are members of CREA and who must abide by CREA’s By-Laws, Rules, and the REALTOR® Code. The MLS® trademark and the MLS® logo are owned by CREA and identify the professional real estate services provided by members of CREA.
The information contained on this site is based in whole or in part on information that is provided by members of The Canadian Real Estate Association, who are responsible for its accuracy. CREA reproduces and distributes this information as a service for its members and assumes no responsibility for its accuracy.
Similar homes nearby
See more in Hamilton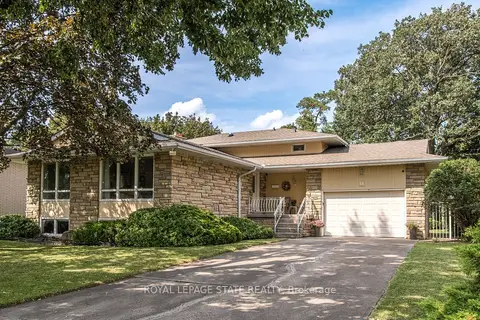 📷 47
$899,900
Reduced $60,000 (↓ 6%)
≈ $3,941/mo mortgage · 20% down
3+1 bd3 ba4 pk2000-2500 ft²
14 Woodside Drive
Sherwood, Hamilton
Basement suitePoolSchool 5 min walk
Detached · MLS® X13843354 · ROYAL LEPAGE STATE REALTY
 📷 43
$899,900
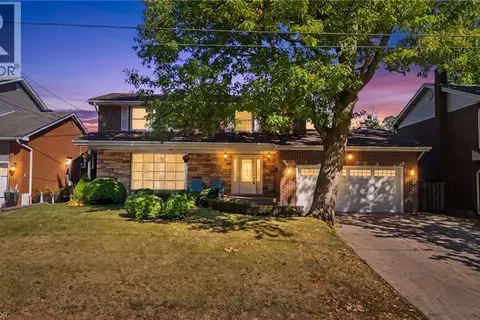
3+1 bd2 ba4 pk1842 ft²
48 MARGATE Avenue
Sherwood, Hamilton
Detached · MLS® 40863525 · Royal LePage Burloak Real Estate Services
 📷 50
$999,990
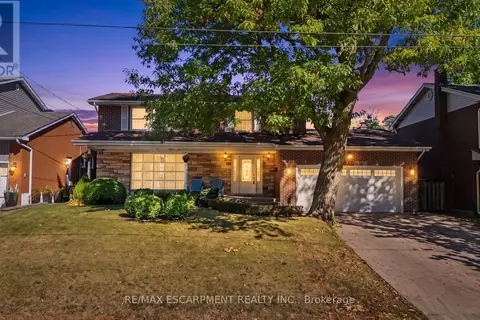
4 bd3 ba6 pk2801 ft²
71 MARGATE Avenue
Sherwood, Hamilton
Pool
Detached · MLS® 40868690 · RE/MAX Escarpment Realty Inc.
 📷 49
$999,990
4 bd3 ba6 pk
71 MARGATE AVENUE
Sherwood, Hamilton
Basement suitePool
Detached · MLS® X13857786 · RE/MAX ESCARPMENT REALTY INC.
 📷 42🎥 Tour
$779,900
≈ $3,415/mo mortgage · 20% down
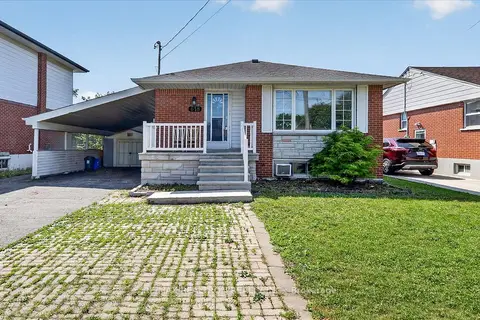
3+2 bd2 ba6 pk700-1100 ft²
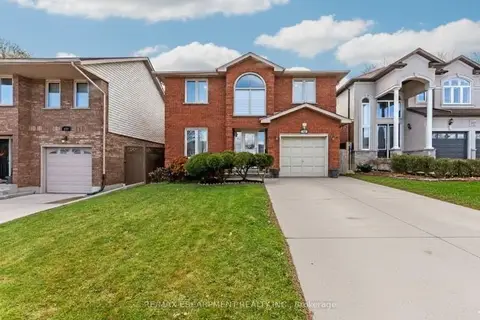
618 Upper Ottawa Street
Sherwood, Hamilton
Basement suiteWalkableSchool 2 min walk
Detached · MLS® X13567892 · RE/MAX REALTRON REALTY INC.
 📷 44🎥 Tour
$899,900
≈ $3,941/mo mortgage · 20% down
4+2 bd4 ba3 pk2000-2500 ft²
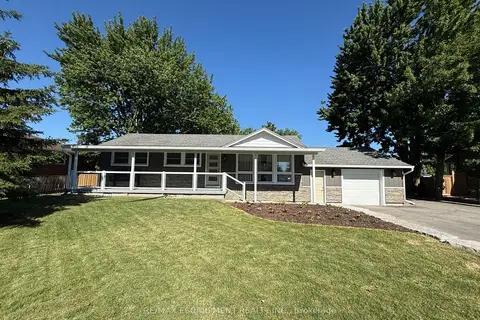
113 Greenshire Drive
Gilkson, Hamilton
WalkableSchool 5 min walkPark nearby
Detached · MLS® X13231206 · RE/MAX ESCARPMENT REALTY INC.
 📷 45
$899,900
Reduced $200,000 (↓ 18%)
≈ $3,941/mo mortgage · 20% down
2+1 bd2 ba8 pk700-1100 ft²
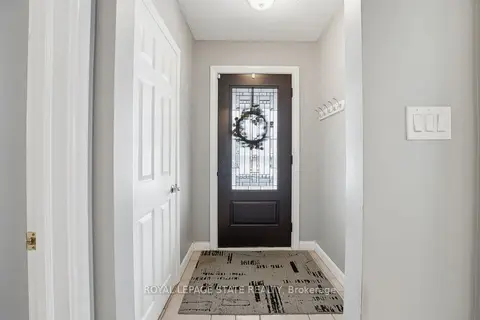
99 Byron Avenue
Stoney Creek Mountain, Hamilton
School 7 min walkPark nearby
Detached · MLS® X13483572 · RE/MAX ESCARPMENT REALTY INC.
 📷 50🎥 Tour
$899,900
≈ $3,941/mo mortgage · 20% down
3+1 bd2 ba10 pk1100-1500 ft²
473 Mohawk Road W
Gilbert, Hamilton
Park nearby
Detached · MLS® X13518304 · ROYAL LEPAGE STATE REALTY