14 Robert Street
Shediac, NB, E4P0R2
Listed by RE/MAX Avante
$485,000
- 2+2 bedrooms
- 2 bathrooms
- 2119 sq ft
Listed 19 days ago · MLS® NB148949
About this home
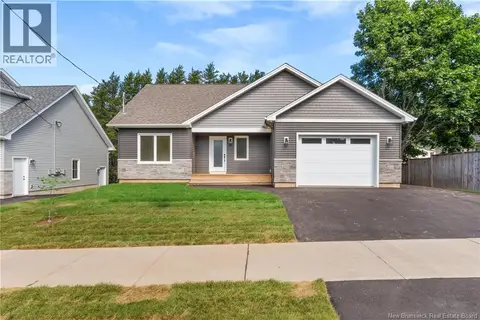
If your current home is starting to feel a little too small, 14 Robert Street might be exactly the kind of upgrade you've been waiting for. Built in 2022, this fully finished split-entry bungalow offers over 2,000 sq. ft. of finished living space, four bedrooms, two full bathrooms, an attached garage and a fenced backyard-all without inheriting a long list of projects with your new keys. Upstairs, the bright open-concept layout brings the kitchen, dining and living spaces together, with hardwood floors and plenty of room to entertain. The kitchen centers around an 8-foot island with ceiling-height cabinetry, black tile backsplash and top-of-the-line energy efficient black stainless steel appliances. Two bedrooms and a large full bathroom complete the main level. Downstairs is completely finished and gives you the extra space that makes moving up worthwhile. You'll find two more bedrooms, another large full bathroom with laundry, plus a huge family room. There's room here for older kids, guests, a home office, gym, playroom-or simply a second living space when everyone needs a little breathing room. Outside, some of the expensive extras are already taken care of. The attached garage is insulated, the double driveway is paved, and the backyard is fully fenced with a large deck, mature cedars for privacy, a stone firepit and black slate sitting area. Located on one of Shediac's quieter residential streets, this is a home you can grow into rather than immediately start changing. Four bedrooms, over 2,000 finished sq. ft., a finished lower level, attached garage, fenced yard-and only four years old. More space without taking on more work. (id:66966)
Details
- Type
- Detached
- Style
- Bungalow, Split entry bungalow
- Size
- 2119 sq ft
- Basement
- Finished, Full
- Garage
- Garage
- Property tax
- $5,630
- Municipality
- Shediac
Interior
- Bedrooms
- 2 above ground + 2 below
- Fireplace
- No
- Flooring
- Hardwood, Laminate, Ceramic
Heating, cooling and services
- Heating
- Heat Pump, Baseboard heaters, Electric
- Air conditioning
- Air exchanger, Heat Pump
- Water and sewer
- Municipal sewage system
Building and exterior
- Style
- Bungalow, Split entry bungalow
- Year built
- 2022
- Foundation
- Concrete
- Outdoor
- Vinyl
Parking
- Driveway and parking
- Attached Garage, Garage
Rooms
| Room | Level | Size | Features |
|---|---|---|---|
| Bedroom | Basement | 11'11'' x 11'9'' | |
| 4pc Bathroom | Basement | 11'10'' x 8'4'' | |
| Bedroom | Basement | 11'11'' x 11'0'' | |
| Living room | Basement | 17'7'' x 34'6'' | |
| Bedroom | Main level | 9'3'' x 13'5'' | |
| 4pc Bathroom | Main level | 6'0'' x 9'9'' | |
| Bedroom | Main level | 11'11'' x 13'5'' | |
| Kitchen | Main level | 10'5'' x 10'9'' | |
| Dining room | Main level | 10'5'' x 10'9'' | |
| Living room | Main level | 18'8'' x 14'0'' |
Location
Location is approximate. See nearby homes on the map
Listed by RE/MAX Avante.

REALTOR®, REALTORS®, and the REALTOR® logo are certification marks that are owned by REALTOR® Canada Inc. and licensed exclusively to The Canadian Real Estate Association (CREA). These certification marks identify real estate professionals who are members of CREA and who must abide by CREA’s By-Laws, Rules, and the REALTOR® Code. The MLS® trademark and the MLS® logo are owned by CREA and identify the professional real estate services provided by members of CREA.
The information contained on this site is based in whole or in part on information that is provided by members of The Canadian Real Estate Association, who are responsible for its accuracy. CREA reproduces and distributes this information as a service for its members and assumes no responsibility for its accuracy.
Similar homes nearby
See more in Shediac 📷 44
$484,900
3+2 bd2 ba2030 ft²
17 Robert Street
Shediac
Detached · MLS® NB148501 · eXp Realty
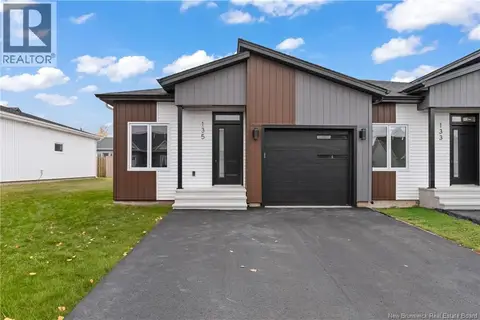 📷 49
$489,000
4 bd3 ba2036 ft²
135 Monique St
Shediac
Single Family · MLS® NB129606 · RE/MAX Quality Real Estate Inc.
 📷 33
$474,900
4+1 bd3 ba2400 ft²
429 Beauport Street
Shediac
Detached · MLS® NB145685 · RE/MAX Quality Real Estate Inc.
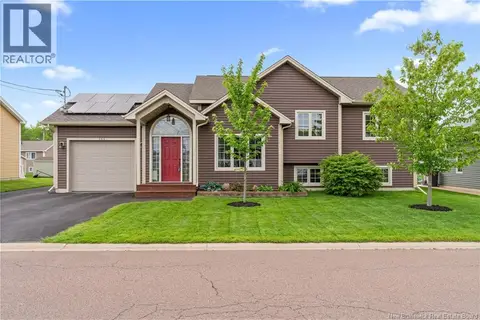 📷 36
$499,900
3+1 bd2 ba1766 ft²
253 Chatellerault Street
Shediac
Detached · MLS® NB142321 · Real Broker
 📷 31
$499,900
3+2 bd2 ba2088 ft²
46 Rachel Street
Shediac
Multiplex
Multiplex · MLS® NB142598 · RE/MAX Avante
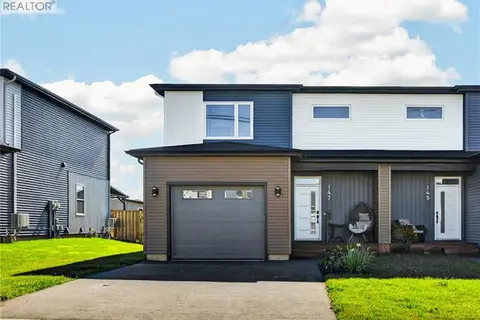 📷 45
$499,900
3 bd3 ba2366 ft²
147 Monique
Shediac
Single Family · MLS® NB145618 · eXp Realty
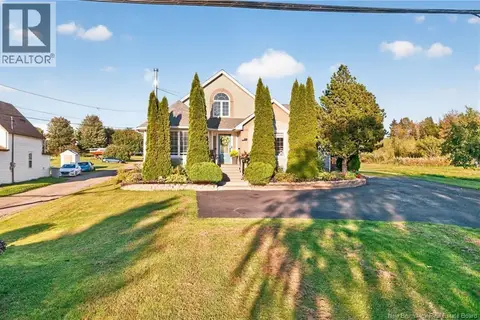 📷 50
$499,900
5 bd4 ba3324 ft²
218 Riverside Drive
Shediac
Detached · MLS® NB147905 · EXIT Realty Associates
 📷 33
$499,900
2 bd1 ba1108 ft²
214 Breaux Bridge Street
Shediac
Detached · MLS® NB149008 · Sotheby's International Realty Canada