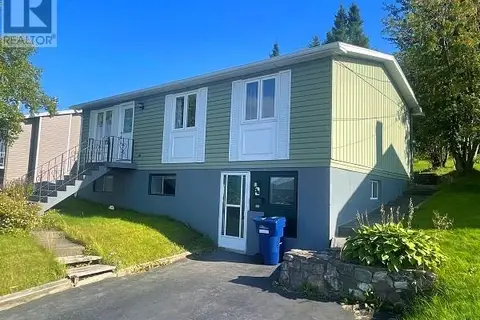
14 Riverhead Road
Corner Brook, NL, A2H1J6
Listed by RE/MAX Realty Professionals Ltd. - Corner Brook
$274,900
- 4 bedrooms
- 3 bathrooms
- 1815 sq ft
Listed 97 days ago · MLS® 1300441
About this home
Welcome to this spacious four bedroom, two and a half bathroom home located in the lovely Humber Heights area. Designed with family living in mind, the bright and inviting main level features an open-concept kitchen, living, and dining area, perfect for everyday living and entertaining. Step outside to the patio deck and take in the beautiful views of the bay. The main floor also offers a generous primary bedroom complete with a walk-in closet and a private ensuite featuring a stand-up shower and relaxing jacuzzi tub. Three additional bedrooms and a full bathroom complete the main level. The lower level features a large rec room, laundry area, utility area, and access to the spacious built-in garage. This lovely home offers the perfect blend of space, functionality, and scenic surroundings. Offers to be submitted by NOON on July 21st. (id:66966)
Details
- Type
- Detached
- Style
- Bungalow
- Size
- 1815 sq ft
- Property tax
- $2,446
- Municipality
- Corner Brook
Interior
- Bedrooms
- 4 above ground
- Fireplace
- No
- Appliances
- Washer, Refrigerator, Dishwasher, Stove, Dryer
- Flooring
- Laminate, Marble, Ceramic
Heating, cooling and services
- Heating
- Baseboard heaters, Forced air, Oil, Electric
- Water and sewer
- Municipal sewage system
Building and exterior
- Style
- Bungalow
- Year built
- 1973
- Roof
- Asphalt shingle
- Foundation
- Poured Concrete
- Outdoor
- Vinyl siding
Rooms
| Room | Level | Size | Features |
|---|---|---|---|
| Utility room | Lower level | 12.03 x 10.07 | |
| Recreation room | Lower level | 9.05 x 18.08 | |
| Porch | Main level | 6.07 x 7.00 | |
| Bath (# pieces 1-6) | Main level | 5.00 x 6.06 | |
| Ensuite | Main level | 7.08 x 8.06 | |
| Bedroom | Main level | 9.00 x 14.11 | |
| Bedroom | Main level | 10.04 x 10.04 | |
| Bedroom | Main level | 10.05 x 7.11 | |
| Primary Bedroom | Main level | 13.04 x 13.10 | |
| Kitchen | Main level | 10.03 x 12.00 | |
| Living room/Dining room | Main level | 19.03 x 10.08 |
Location
Location is approximate. See nearby homes on the map
Listed by RE/MAX Realty Professionals Ltd. - Corner Brook.

REALTOR®, REALTORS®, and the REALTOR® logo are certification marks that are owned by REALTOR® Canada Inc. and licensed exclusively to The Canadian Real Estate Association (CREA). These certification marks identify real estate professionals who are members of CREA and who must abide by CREA’s By-Laws, Rules, and the REALTOR® Code. The MLS® trademark and the MLS® logo are owned by CREA and identify the professional real estate services provided by members of CREA.
The information contained on this site is based in whole or in part on information that is provided by members of The Canadian Real Estate Association, who are responsible for its accuracy. CREA reproduces and distributes this information as a service for its members and assumes no responsibility for its accuracy.
Similar homes nearby
See more in Corner Brook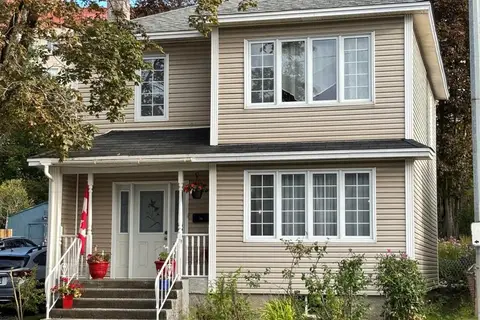 📷 21
$284,900
3 bd1 ba1938 ft²
83 West Valley Road
Corner Brook
Detached · MLS® 1303363 · Keller Williams Platinum Realty
 📷 38
$289,000
3 bd3 ba1104 ft²
5 Warehams Road
Corner Brook
Detached · MLS® 1302499 · RE/MAX Realty Professionals Ltd. - Corner Brook
 📷 29
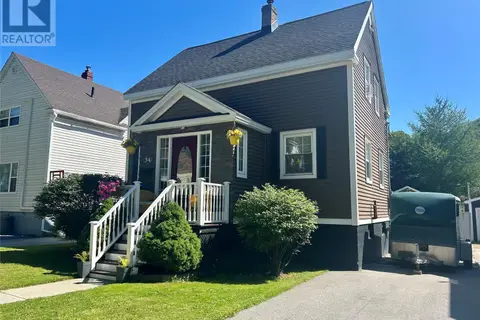
$289,900
3 bd1 ba1737 ft²
34 Central Street
Corner Brook
Detached · MLS® 1302662 · RE/MAX Realty Professionals Ltd. - Corner Brook
 📷 14
$259,900
4 bd2 ba1800 ft²
32 Fudges Road
Corner Brook
Detached · MLS® 1302838 · Royal LePage NL Realty Limited
 📷 15
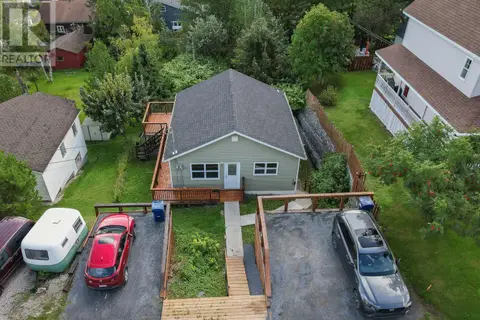
$259,900
3 bd2 ba1500 ft²
9 Farmdale Road
Corner Brook
Detached · MLS® 1303090 · RE/MAX Realty Professionals Ltd. - Corner Brook
 📷 11
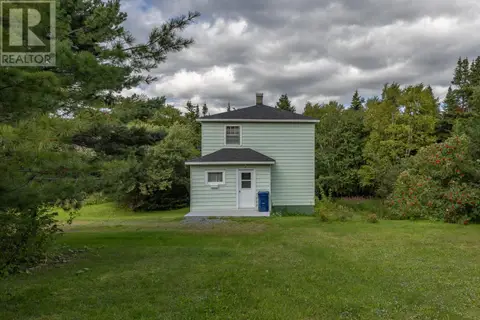
$259,900
3 bd1 ba1596 ft²
5 Tavenors Lane
Corner Brook
Detached · MLS® 1303126 · RE/MAX Realty Professionals Ltd. - Corner Brook
 📷 16
$289,900
3 bd2 ba2300 ft²
65 North Street
Corner Brook
Detached · MLS® 1303689 · RE/MAX Realty Professionals Ltd. - Corner Brook
 📷 13
$259,500
3+1 bd1 ba1728 ft²
34 Fords Road
Corner Brook
Detached · MLS® 1303062 · RE/MAX Realty Professionals Ltd. - Corner Brook