14 Napoleon Meadows Way
Napoleon Lake, Innisfail, AB, T4G0N6
Listed by RE/MAX real estate central alberta
$699,900
- 4 bedrooms
- 4 bathrooms
- 5 parking
- 2328 sq ft
Listed 30 days ago · MLS® A2346994
About this home
Welcome to this impressive 2,309 sq. ft. two-storey home located in the sought-after community of Napoleon Meadows in Innisfail. Situated on a massive 9,239 sq. ft. lot backing onto green space, this property offers exceptional space, functionality, and an unbeatable location close to Centennial Park, Napoleon Lake, walking trails, arena, curling rink, ball diamonds, downtown and the Innisfail Schools. The main floor features a versatile front den that can easily serve as a home office, bedroom, or flex space. The heart of the home is the open-concept kitchen, dining, and living area, perfect for both everyday living and entertaining. The kitchen is beautifully appointed with quartz countertops, built-in oven and microwave, gas cooktop, and a spacious walk-through pantry providing direct access to the heated triple attached garage. Upstairs you'll find a bright west-facing bonus room, convenient second-floor laundry with stacking washer and dryer included, and four bedrooms. Two of the bedrooms feature their own private ensuites, while the spacious primary retreat offers a walk-in closet and plenty of room to unwind. In total, the upper level provides an ideal layout for growing families. The unfinished basement is ready for your future development ideas and covienient seperate entrance. The heated triple attached garage is a standout feature, complete with overhead heater and a dedicated shower/dog wash station. With its oversized lot, green space views, premium location, and family-friendly layout, this is a rare opportunity to own a truly exceptional home in one of Innisfail's most desirable neighbourhoods. (id:66966)
Details
- Type
- Detached
- Size
- 2328 sq ft
- Basement
- Unfinished, Full, Separate entrance
- Garage
- Garage
- Property tax
- $1,080 (2026)
- Neighbourhood
- Napoleon Lake
- Municipality
- Innisfail
Interior
- Bedrooms
- 4 above ground
- Fireplace
- Yes
- Appliances
- Refrigerator, Cooktop - Gas, Dishwasher, Oven - Built-In, Garage door opener, Washer & Dryer
- Flooring
- Vinyl Plank
Heating, cooling and services
- Heating
- Forced air, Natural gas
Building and exterior
- Year built
- 2026
- Exterior
- Poured concrete, Wood frame
- Foundation
- Poured Concrete
- Outdoor
- Concrete, Vinyl siding
Parking
- Total parking
- 5
- Driveway and parking
- Attached Garage, Garage, Concrete, Heated Garage
Rooms
| Room | Level | Size | Features |
|---|---|---|---|
| Den | Main level | 12.00 Ft x 11.00 Ft | |
| 2pc Bathroom | Main level | 5.00 Ft x 5.42 Ft | |
| Pantry | Main level | 5.33 Ft x 5.42 Ft | |
| Other | Main level | 5.33 Ft x 5.42 Ft | |
| Dining room | Main level | 9.50 Ft x 15.08 Ft | |
| Living room | Main level | 14.50 Ft x 15.00 Ft | |
| Kitchen | Main level | 14.00 Ft x 10.00 Ft | |
| Bonus Room | Upper Level | 12.00 Ft x 14.25 Ft | |
| Bedroom | Upper Level | 9.58 Ft x 11.00 Ft | |
| 4pc Bathroom | Upper Level | ||
| Laundry room | Upper Level | 3.33 Ft x 4.17 Ft | |
| Bedroom | Upper Level | 10.00 Ft x 10.00 Ft | |
| 4pc Bathroom | Upper Level | 5.75 Ft x 5.00 Ft | |
| Bedroom | Upper Level | 12.25 Ft x 10.00 Ft | |
| 4pc Bathroom | Upper Level | 9.00 Ft x 9.08 Ft | |
| Other | Upper Level | 7.50 Ft x 4.17 Ft | |
| Primary Bedroom | Upper Level | 14.17 Ft x 11.00 Ft |
Location
Location is approximate. See nearby homes on the map
Listed by RE/MAX real estate central alberta.

REALTOR®, REALTORS®, and the REALTOR® logo are certification marks that are owned by REALTOR® Canada Inc. and licensed exclusively to The Canadian Real Estate Association (CREA). These certification marks identify real estate professionals who are members of CREA and who must abide by CREA’s By-Laws, Rules, and the REALTOR® Code. The MLS® trademark and the MLS® logo are owned by CREA and identify the professional real estate services provided by members of CREA.
The information contained on this site is based in whole or in part on information that is provided by members of The Canadian Real Estate Association, who are responsible for its accuracy. CREA reproduces and distributes this information as a service for its members and assumes no responsibility for its accuracy.
Similar homes nearby
See more in Innisfail 📷 50
$698,900
3+1 bd4 ba3 pk1765 ft²
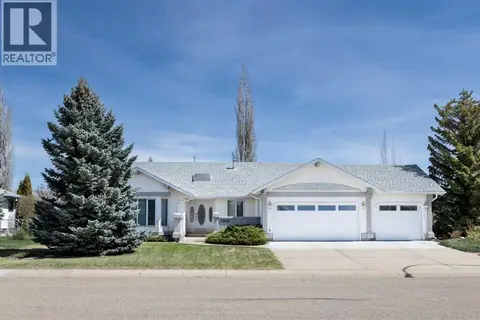
22 Napoleon Meadows Way
Napoleon Lake, Innisfail
Detached · MLS® A2328524 · Royal LePage Network Realty Corp.
 📷 48
$684,900
3+1 bd3 ba6 pk2127 ft²
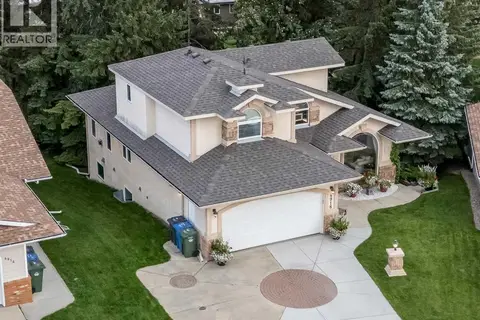
5949 45 Street Crescent
Napoleon Lake, Innisfail
Detached · MLS® A2311135 · RE/MAX real estate central alberta
 📷 22
$750,000
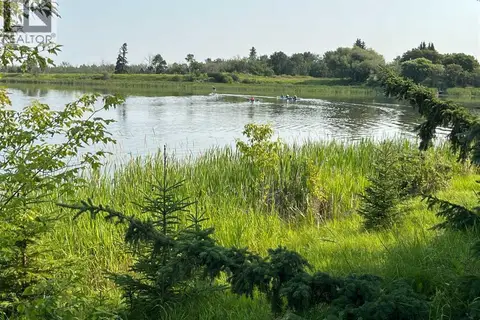
5128 & 5124 56 Street
Dodds Lake, Innisfail
Waterfront
Vacant Land · MLS® A2334296 · Century 21 Advantage
 📷 46
$625,000
2+2 bd3 ba5 pk1830 ft²
4918 53 Avenue Close
Central Innisfail, Innisfail
Pool
Detached · MLS® A2346212 · Royal LePage Network Realty Corp.
 📷 48
$599,900
2+2 bd3 ba2 pk1252 ft²
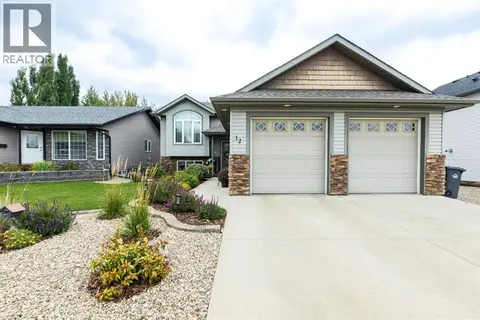
12 Aspen Heights Way
Upland Aspen, Innisfail
Detached · MLS® A2345906 · Royal LePage Network Realty Corp.
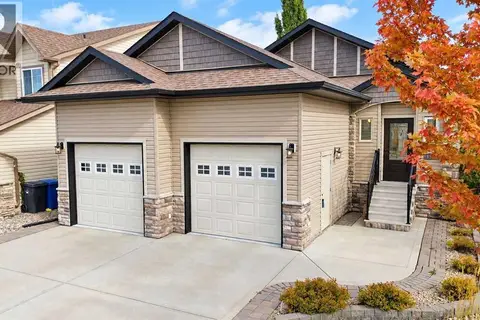 📷 46
$599,900
1+2 bd3 ba4 pk1311 ft²
6444 Cedar Way
Hazelwood Estates, Innisfail
Detached · MLS® A2350006 · RE/MAX real estate central alberta