14 Murray Lane
Oak Bay, NB, E3L4H9
Listed by Sotheby's International Realty Canada
$1,324,900
- 5+1 bedrooms
- 5 bathrooms
- 3779 sq ft
Listed 196 days ago · MLS® NB136550
About this home
Set on 256 feet of beautiful waterfront in Oak Bay, ideally located between St. Andrews and St. Stephen, this Cape Cod-style home offers over 3,779 sqft. of exceptional coastal living. Accessed by a private road, the property is currently operated as a successful Airbnb, generating an impressive income stream and offering outstanding investment potential. The grounds feature lush lawns, fruit trees, and fenced yard space for pets, along with direct beach access, perfect for kayaking, seaside walks, and enjoying breathtaking sunsets. Expansive decks and a gazebo create ideal outdoor living spaces. Inside, the home is designed for both comfort and entertaining, with a spacious dining room with wood fireplace, a vaulted living room with skylights, and large windows showcasing stunning water views throughout. The main residence offers three bedrooms, 2.5 baths, a den/office, and ample storage. The walk-out lower level includes an additional 1 bedroom + den, 1 bathroom Airbnb suite with amazing storage options. A standout feature is the separate two-bedroom residence on a slab foundation with propane fireplace (built in 2022), connected by a 17-foot enclosed passageway, perfect for multi-gen living or added rental income. Two Generac home generators (one for each structure) provide peace of mind all year long. With a total of 6 bedrooms and 4.5 bathrooms, this versatile property is ideal as a private coastal retreat, income-generating investment, or multigenerational family home. (id:66966)
Details
- Type
- Detached
- Style
- 2 Level
- Size
- 3779 sq ft
- Garage
- Garage
- Property tax
- $9,295
- Municipality
- Oak Bay
Interior
- Bedrooms
- 5 above ground + 1 below
- Fireplace
- Wood, Conventional
- Flooring
- Tile, Hardwood, Carpeted, Vinyl, Wood
Heating, cooling and services
- Heating
- Baseboard heaters, Stove, Electric, Wood
- Air conditioning
- Air Conditioned
- Water and sewer
- Septic System
Building and exterior
- Style
- 2 Level
- Foundation
- Concrete, Slab
- Outdoor
- Wood, Wood shingles
Parking
- Driveway and parking
- Attached Garage, Garage, Heated Garage
Rooms
| Room | Level | Size | Features |
|---|---|---|---|
| Bedroom | Main level | 15'10'' x 10'5'' | |
| Bedroom | Main level | 12'10'' x 10'5'' | |
| 3pc Bathroom | Main level | 8'1'' x 10'8'' | |
| Dining room | Main level | 12'6'' x 15'9'' | |
| Living room | Main level | 16'8'' x 15'9'' | |
| Storage | Basement | 4'9'' x 13'8'' | |
| Storage | Basement | 13'8'' x 9'3'' | |
| Utility room | Basement | 8'9'' x 14'2'' | |
| 3pc Bathroom | Basement | 6'6'' x 17'5'' | |
| Office | Basement | 12'0'' x 10'7'' | |
| Bedroom | Basement | 10'5'' x 10'11'' | |
| Living room | Basement | 10'2'' x 11'0'' | |
| Dining room | Basement | 8'2'' x 14'8'' | |
| Kitchen | Basement | 8'11'' x 15'0'' | |
| 4pc Bathroom | Second level | 8'8'' x 6'5'' | |
| Bedroom | Second level | 18'11'' x 11'11'' | |
| Office | Second level | 10'0'' x 12'9'' | |
| Bedroom | Second level | 18'11'' x 11'11'' | |
| 2pc Bathroom | Main level | 7'2'' x 6'9'' | |
| Bedroom | Main level | 16'0'' x 11'11'' | |
| 3pc Bathroom | Main level | 9'2'' x 5'7'' | |
| Kitchen | Main level | 10'5'' x 11'11'' | |
| Dining nook | Main level | 11'11'' x 12'7'' | |
| Sitting room | Main level | 15'1'' x 19'5'' | |
| Living room | Main level | 8'6'' x 11'11'' | |
| Dining room | Main level | 20'3'' x 11'11'' | |
| Foyer | Main level | 5'1'' x 12'7'' |
Location
Location is approximate. See nearby homes on the map
Listed by Sotheby's International Realty Canada.

REALTOR®, REALTORS®, and the REALTOR® logo are certification marks that are owned by REALTOR® Canada Inc. and licensed exclusively to The Canadian Real Estate Association (CREA). These certification marks identify real estate professionals who are members of CREA and who must abide by CREA’s By-Laws, Rules, and the REALTOR® Code. The MLS® trademark and the MLS® logo are owned by CREA and identify the professional real estate services provided by members of CREA.
The information contained on this site is based in whole or in part on information that is provided by members of The Canadian Real Estate Association, who are responsible for its accuracy. CREA reproduces and distributes this information as a service for its members and assumes no responsibility for its accuracy.
Similar homes nearby
See more in Oak Bay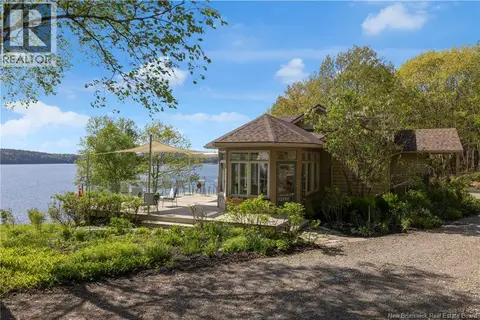 📷 47
$1,295,000
1+2 bd3 ba3080 ft²
158 Hills Point Road
Oak Bay
Detached · MLS® NB120007 · Sotheby's International Realty Canada
 📷 50
$1,400,000
2 bd2 ba2026 ft²
40 Hills Road
Oak Bay
Waterfront
Detached · MLS® NB147306 · eXp Realty