14 Mosdells Lane
Bay Roberts, NL, A0A1G0
Listed by Royal LePage Property Consultants Limited
$335,000
- 3 bedrooms
- 3 bathrooms
- 2250 sq ft
Listed 69 days ago · MLS® 1301796
About this home
Welcome to this beautifully built new two-storey home offering the perfect blend of privacy, quality, and everyday convenience. Set on a tree-lined lot surrounded by mature greenery, this property provides a peaceful setting while still being just minutes from schools, shopping, recreation, and essential amenities. Inside, the main floor features a bright and spacious layout with an oversized eat-in kitchen complete with custom cabinetry, plenty of storage, and patio doors leading to the private backyard. A convenient half bath with main-floor laundry adds everyday practicality. Upstairs, you’ll find three comfortable bedrooms, including a welcoming primary suite with a walk-in closet and private ensuite. The unfinished basement offers excellent potential to expand and customize the space to suit your needs, whether you envision a rec room, home office, gym, or additional storage. With immediate possession available, a private lot, modern construction, and room to grow, this new build checks all the boxes that matter. (id:66966)
Details
- Type
- Detached
- Style
- 2 Level
- Size
- 2250 sq ft
- Property tax
- $2,463
- Municipality
- Bay Roberts
Interior
- Bedrooms
- 3 above ground
- Fireplace
- No
- Flooring
- Laminate, Mixed Flooring
Heating, cooling and services
- Heating
- Electric
- Air conditioning
- Air exchanger
- Water and sewer
- Municipal sewage system
Building and exterior
- Style
- 2 Level
- Year built
- 2026
- Roof
- Asphalt shingle
- Foundation
- Concrete
- Outdoor
- Vinyl siding
Rooms
| Room | Level | Size | Features |
|---|---|---|---|
| Bath (# pieces 1-6) | Second level | 4 Pcs | |
| Bedroom | Second level | 9.5x10.2 | |
| Bedroom | Second level | 9.11x10.2 | |
| Ensuite | Second level | 4 Pcs | |
| Primary Bedroom | Second level | 12x14 | |
| Laundry room | Main level | 6x12 | |
| Eat in kitchen | Main level | 10x22 | |
| Living room | Main level | 12x17 |
Location
Location is approximate. See nearby homes on the map
Listed by Royal LePage Property Consultants Limited.

REALTOR®, REALTORS®, and the REALTOR® logo are certification marks that are owned by REALTOR® Canada Inc. and licensed exclusively to The Canadian Real Estate Association (CREA). These certification marks identify real estate professionals who are members of CREA and who must abide by CREA’s By-Laws, Rules, and the REALTOR® Code. The MLS® trademark and the MLS® logo are owned by CREA and identify the professional real estate services provided by members of CREA.
The information contained on this site is based in whole or in part on information that is provided by members of The Canadian Real Estate Association, who are responsible for its accuracy. CREA reproduces and distributes this information as a service for its members and assumes no responsibility for its accuracy.
Similar homes nearby
See more in Bay Roberts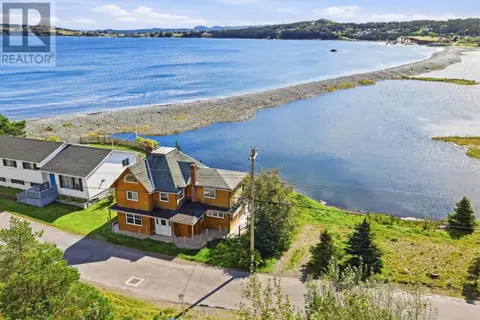 📷 27
$330,000
2 bd1 ba2200 ft²
72 Coley's Point South Road
Bay Roberts
Detached · MLS® 1303632 · Keller Williams Platinum Realty
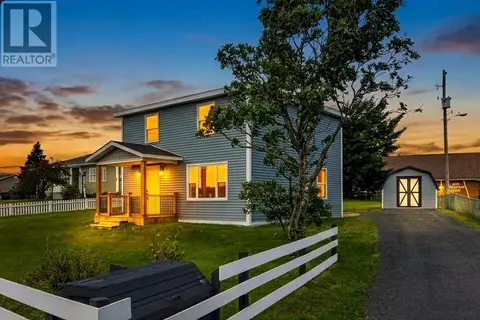 📷 37
$329,900
3 bd2 ba1256 ft²
81 Water Street
Bay Roberts
Detached · MLS® 1302187 · Royal LePage Atlantic Homestead
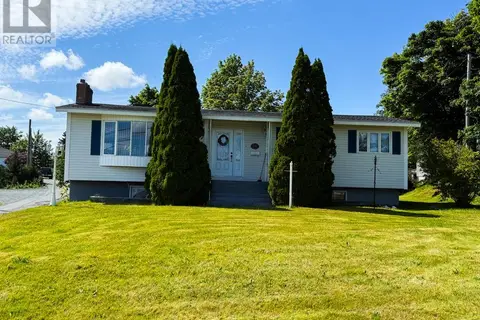 📷 20
$329,900
3+1 bd2 ba2871 ft²
142 Conception Bay Highway
Bay Roberts
Detached · MLS® 1302466 · Royal LePage Atlantic Homestead
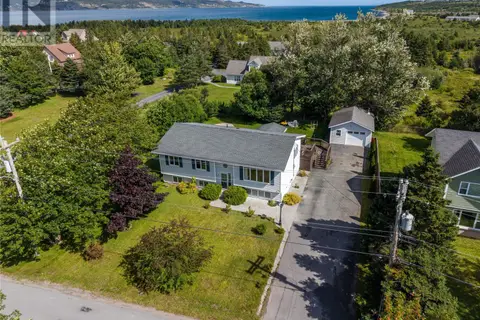 📷 36
$350,000
3+1 bd2 ba2428 ft²
62-64 Greens Road
Bay Roberts
Detached · MLS® 1304333 · BlueKey Realty Inc.
 📷 35
$314,900
4 bd2 ba1481 ft²
2-6 Bishops Road
Bay Roberts
Detached · MLS® 1303107 · BlueKey Realty Inc.
 New
📷 46
$299,900
3 bd2 ba2568 ft²
5 Butler Drive
Bay Roberts
Detached · MLS® 1304558 · Royal LePage Atlantic Homestead
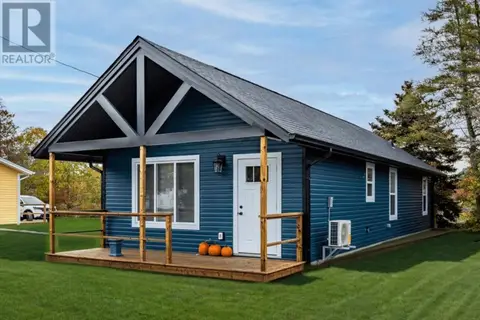 📷 3
$294,000
2 bd1 ba917 ft²
Lot 3 Hierlihy Place
Bay Roberts
Detached · MLS® 1296024 · Royal LePage Property Consultants Limited
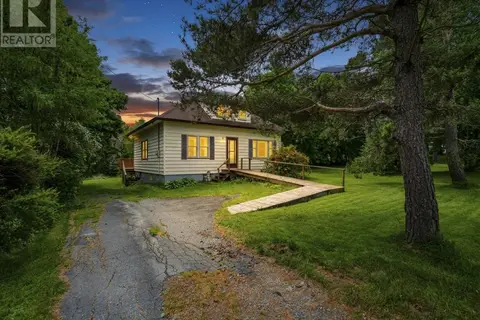 📷 33
$289,900
5 bd1 ba2514 ft²
59-65 Cross Road
Bay Roberts
Detached · MLS® 1301292 · Royal LePage Atlantic Homestead