14 Millstone Court
Ammon, NB, E1G0W5
Listed by Sotheby's International Realty Canada
$689,900
- 3 bedrooms
- 4 bathrooms
- 2738 sq ft
Listed 48 days ago · MLS® NB147182
About this home
Set on a private 1.1-acre lot in one of Ammons most sought-after neighbourhoods, this distinguished residence offers an exceptional blend of architectural character, refined finishes, and tranquil living, all just minutes from the city centre. Inside, soaring cathedral ceilings create an immediate sense of space, while a striking real-stone propane fireplace anchors the inviting living room. The beautifully appointed kitchen features rich dark-stained cabinetry, quartz countertops, a stylish backsplash, walk-in pantry, china cabinet, and expansive centre island with seating. The adjoining dining area flows effortlessly outdoors to a screened gazebo, spacious deck, and interlocking stone patio overlooking the fully fenced backyard, an exceptional setting for entertaining or enjoying the privacy of the surrounding property. Thoughtfully designed, the main level includes a bedroom, full bathroom, and convenient laundry. Upstairs, two additional bedrooms and another full bath await, including the spacious primary suite with walk-in closet and private three-piece ensuite featuring a ceramic shower. The fully finished lower level extends the living space with a comfortable family room centred around an electric fireplace, versatile den or home office, and an additional full bathroom. A timeless stone-and-wood exterior, central heat pump with climate control, central vacuum, attached garage, and peaceful cul-de-sac location complete this exceptional property. Offering privacy, sophisticated interiors, and generous indoor-outdoor living, this remarkable Ammon residence delivers an elevated lifestyle in one of the areas most desirable settings. (id:66966)
Details
- Type
- Detached
- Style
- Bungalow
- Size
- 2738 sq ft
- Basement
- Full
- Property tax
- $4,934
- Municipality
- Ammon
Interior
- Bedrooms
- 3 above ground
- Fireplace
- No
- Flooring
- Hardwood, Laminate, Ceramic
Heating, cooling and services
- Heating
- Heat Pump
- Air conditioning
- Central air conditioning, Heat Pump
- Water and sewer
- Septic System
Building and exterior
- Style
- Bungalow
- Year built
- 2010
- Foundation
- Concrete
- Outdoor
- Stone
Rooms
| Room | Level | Size | Features |
|---|---|---|---|
| Utility room | Basement | 10'4'' x 17' | |
| 4pc Bathroom | Basement | 7'1'' x 9'8'' | |
| Family room | Basement | 36'7'' x 33'10'' | |
| 4pc Bathroom | Second level | 8'6'' x 5'6'' | |
| 3pc Bathroom | Second level | 8'7'' x 7'9'' | |
| Bedroom | Second level | 14'4'' x 10'1'' | |
| Bedroom | Second level | 11' x 13' | |
| 4pc Bathroom | Main level | 7'8'' x 9'8'' | |
| Laundry room | Main level | 7'10'' x 9'8'' | |
| Bedroom | Main level | 14'11'' x 10'4'' | |
| Dining room | Main level | 15'5'' x 7'11'' | |
| Kitchen | Main level | 12'3'' x 15'2'' | |
| Living room | Main level | 22'8'' x 13'5'' |
Location
Location is approximate. See nearby homes on the map
Listed by Sotheby's International Realty Canada.

REALTOR®, REALTORS®, and the REALTOR® logo are certification marks that are owned by REALTOR® Canada Inc. and licensed exclusively to The Canadian Real Estate Association (CREA). These certification marks identify real estate professionals who are members of CREA and who must abide by CREA’s By-Laws, Rules, and the REALTOR® Code. The MLS® trademark and the MLS® logo are owned by CREA and identify the professional real estate services provided by members of CREA.
The information contained on this site is based in whole or in part on information that is provided by members of The Canadian Real Estate Association, who are responsible for its accuracy. CREA reproduces and distributes this information as a service for its members and assumes no responsibility for its accuracy.
Similar homes nearby
See more in Ammon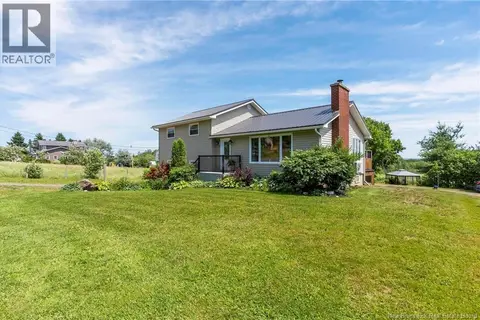 📷 50
$649,000
4 bd3 ba2422 ft²
252 Ammon Road
Ammon
Detached · MLS® NB143351 · Royal LePage Atlantic