14 MALLARD Walk
Port Rowan, Port Rowan, N0E1M0
Listed by Royal LePage Trius Realty
$459,900
- 2 bedrooms
- 1 bathrooms
- 2 parking
- 1038 sq ft
Listed 103 days ago · MLS® 40845006
About this home
Welcome to your perfect retreat in the Villages of Long Point Bay! This adorable 2-bedroom, 1 bath home with a single car garage is perfect for those looking to downsize without compromising comfort or style. Step inside to find a bright open-concept layout filled with natural light, creating a warm and welcoming atmosphere. The kitchen flows seamlessly into the living and dining areas-perfect for everyday living or entertaining friends and family. Enjoy peaceful mornings and relaxing evenings on your deck, surrounded by beautifully maintained grounds. Whether you are downsizing, retiring, or simply looking for a lifestyle change, this home offers living at its best. Residents of the Villages of Long Point Bay enjoy access to fantastic amenities, including a clubhouse, pool, fitness center and a vibrant social calendar-making it easy to stay active and connected. Located just minutes from the shores of Lake Erie, golf courses and the charming shops and restaurants of Port Rowan, this is your opportunity to embrace a relaxed, resort style lifestyle. Don't miss your chance to call this lovely home yours! (id:66966)
Details
- Type
- Detached
- Size
- 1038 sq ft
- Basement
- Unfinished, Crawl space
- Garage
- Garage
- Property tax
- $2,803
- Neighbourhood
- Port Rowan
- Municipality
- Port Rowan
Interior
- Bedrooms
- 2 above ground
- Fireplace
- No
- Appliances
- Washer, Refrigerator, Dishwasher, Stove, Dryer, Garage door opener
Heating, cooling and services
- Heating
- Natural gas
- Air conditioning
- Central air conditioning
- Water and sewer
- Municipal sewage system
Building and exterior
- Year built
- 1997
- Outdoor
- Vinyl siding
Parking
- Total parking
- 2
- Driveway and parking
- Attached Garage
Rooms
| Room | Level | Size | Features |
|---|---|---|---|
| Other | Basement | ||
| Laundry room | Main level | 5'11'' x 5'10'' | |
| 4pc Bathroom | Main level | 10'10'' x 4'11'' | |
| Bedroom | Main level | 12'1'' x 11'8'' | |
| Primary Bedroom | Main level | 10'11'' x 15'1'' | |
| Living room | Main level | 11'1'' x 13'0'' | |
| Kitchen | Main level | 15'9'' x 19'1'' |
Location
Location is approximate. See nearby homes on the map
Listed by Royal LePage Trius Realty.

REALTOR®, REALTORS®, and the REALTOR® logo are certification marks that are owned by REALTOR® Canada Inc. and licensed exclusively to The Canadian Real Estate Association (CREA). These certification marks identify real estate professionals who are members of CREA and who must abide by CREA’s By-Laws, Rules, and the REALTOR® Code. The MLS® trademark and the MLS® logo are owned by CREA and identify the professional real estate services provided by members of CREA.
The information contained on this site is based in whole or in part on information that is provided by members of The Canadian Real Estate Association, who are responsible for its accuracy. CREA reproduces and distributes this information as a service for its members and assumes no responsibility for its accuracy.
Similar homes nearby
See more in Port Rowan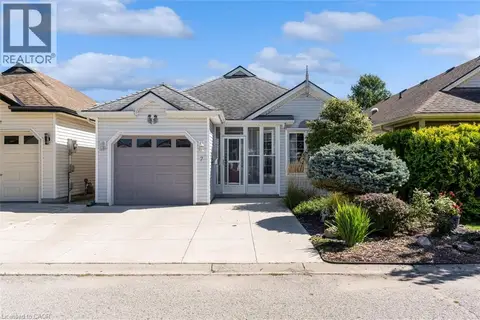 📷 42
$465,000
2 bd1 ba3 pk1153 ft²
7 ASPEN Lane
Port Rowan, Port Rowan
WaterfrontPool
Detached · MLS® 40862820 · RE/MAX Twin City Realty Inc.
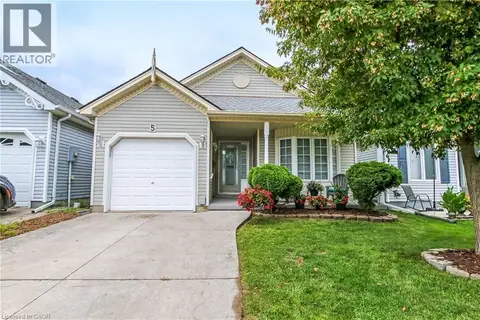 📷 20
$434,000
2 bd2 ba1 pk1350 ft²
5 WALSINGHAM Drive
Port Rowan, Port Rowan
Pool
Detached · MLS® 40795805 · Peak Peninsula Realty Inc.
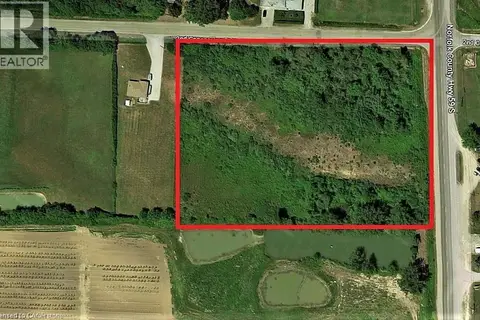
$429,999
N/A 59 Highway
Port Rowan, Port Rowan
Vacant Land · MLS® 40710730 · Coldwell Banker Momentum Realty
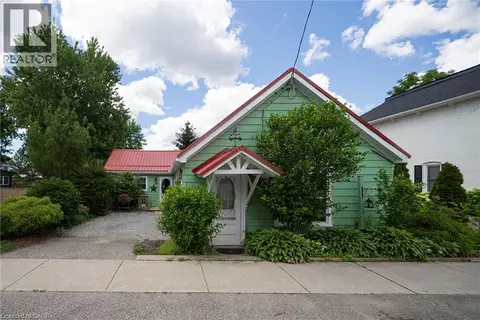 📷 32
$425,000
3 bd1 ba1 pk1296 ft²
1045 BAY Street
Port Rowan, Port Rowan
Detached · MLS® 40842509 · Royal LePage Trius Realty Brokerage
 📷 40
$499,900
2 bd2 ba3 pk1187 ft²
4 BALSAM Trail
Port Rowan, Port Rowan
Pool
Detached · MLS® 40870646 · Royal LePage Action Realty
 📷 27
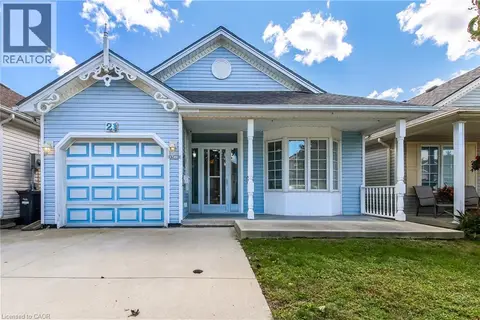
$414,900
2 bd3 ba2 pk1350 ft²
21 MALLARD Walk
Port Rowan, Port Rowan
Pool
Detached · MLS® 40862951 · COLDWELL BANKER BIG CREEK REALTY LTD. BROKERAGE
 📷 24
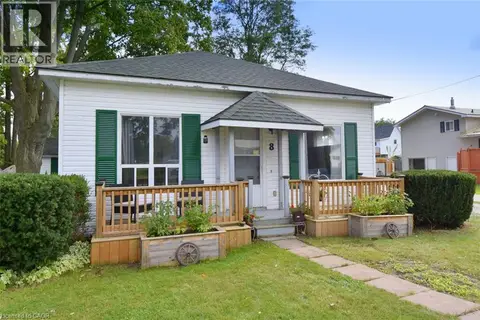
$394,900
2 bd1 ba2 pk785 ft²
8 CHESTNUT Street
Port Rowan, Port Rowan
Waterfront
Detached · MLS® 40866223 · RE/MAX Escarpment Realty Inc.
 📷 17
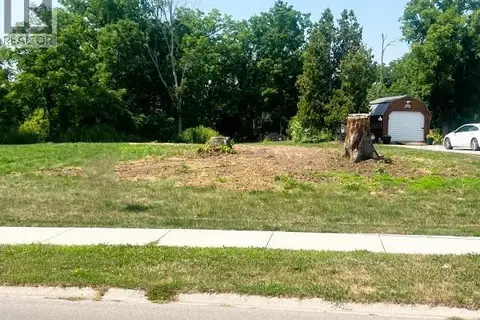
$389,900
75 WOLVEN Street
Port Rowan, Port Rowan
Waterfront
Vacant Land · MLS® 40844584 · Coldwell Banker Momentum Realty