14 8977 SPIRES ROAD
Richmond, BC, V6Y1W6
Listed by RE/MAX Westcoast
$1,799,000
- 5 bedrooms
- 5 bathrooms
- 2 parking
- 1999 sq ft
Listed 96 days ago · MLS® R3147668
About this home
Spires Pointe! This 22-unit beautiful English Tudor-style townhome project just got completed & is move-in ready. Rarely available floorplan, this 2,126 sf home has a legal self-contained 2- bdrm suite with separate entrance & its own 130 sf patio. 9´ ceiling on first 3 levels. 3 en-suited-bdrm up. Total 5 bdrms (3 up + 2 in down legal suite) , 4.5 baths. Secured two side-by-side EV parking stalls ($ 42,500 each + 5% GST) right outside the unit. Perfect for 3-generation, income property, home office, B&B, etc. Super-efficient layout. White Euro kitchen has quartz countertop with valance lighting, garburator & brand name appliances. Laminated 8"wood flooring in living area, tiled baths & carpeted bedrooms. Heat pump fan coil system provides heat & air conditioning. Large outdoor 290 sf front garden & huge 215 sf balcony. Lots of storage. (id:66966)
Details
- Type
- Condo Townhouse
- Size
- 1999 sq ft
- Maintenance fee
- $614/month
- Municipality
- Richmond
Interior
- Fireplace
- No
- Appliances
- All
Heating, cooling and services
- Heating
- Heat Pump, Baseboard heaters, Electric
- Air conditioning
- Air Conditioned
Building and exterior
- Year built
- 2026
Parking
- Total parking
- 2
Condo
- Monthly fee
- $614
Location
Location is approximate. See nearby homes on the map
Listed by RE/MAX Westcoast.

REALTOR®, REALTORS®, and the REALTOR® logo are certification marks that are owned by REALTOR® Canada Inc. and licensed exclusively to The Canadian Real Estate Association (CREA). These certification marks identify real estate professionals who are members of CREA and who must abide by CREA’s By-Laws, Rules, and the REALTOR® Code. The MLS® trademark and the MLS® logo are owned by CREA and identify the professional real estate services provided by members of CREA.
The information contained on this site is based in whole or in part on information that is provided by members of The Canadian Real Estate Association, who are responsible for its accuracy. CREA reproduces and distributes this information as a service for its members and assumes no responsibility for its accuracy.
Similar homes nearby
See more in Richmond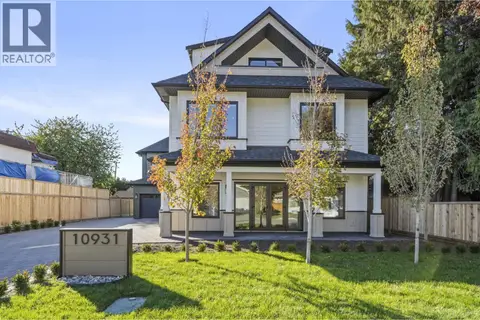 New
📷 40
$1,799,900
4 bd4 ba1 pk2059 ft²
1 10931 SOUTHPORT ROAD
Richmond
Multiplex
Duplex · MLS® R3177001 · Macdonald Realty Westmar
 New
$1,798,000
4 bd4 ba1 pk2255 ft²
1 8391 RIDEAU DRIVE
Richmond
Multiplex
Duplex · MLS® R3177651 · Dracco Pacific Realty
 📷 37
$1,788,800
4 bd4 ba4 pk1510 ft²
7 10380 NO. 4 ROAD
Richmond
Condo Townhouse · MLS® R3175733 · eXp Realty
 📷 38
$1,768,000
4 bd5 ba2 pk2018 ft²
2 8811 SAUNDERS ROAD
Richmond
Multiplex
Duplex · MLS® R3165171 · LeHomes Realty Premier
 📷 35
$1,768,000
4 bd5 ba2 pk2018 ft²
2 8817 SAUNDERS ROAD
Richmond
Multiplex
Duplex · MLS® R3165174 · LeHomes Realty Premier
 📷 8
$1,758,800
4 bd4 ba2 pk1718 ft²
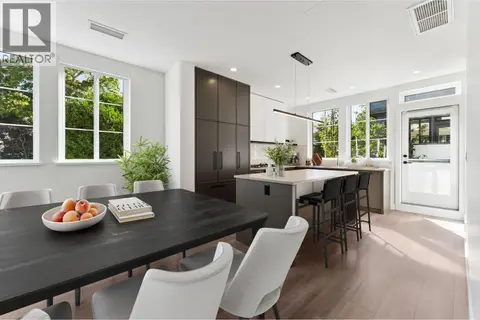
15 10188 NO. 1 ROAD
Richmond
Condo Townhouse · MLS® R3155934 · Vanhaus Gruppe Realty Inc.
 📷 28
$1,750,000
4 bd3 ba1 pk1686 ft²
3 5300 CHETWYND AVENUE
Richmond
Detached · MLS® R3170835 · Sutton Group - 1st West Realty
 📷 37
$1,749,800
4 bd5 ba2 pk2080 ft²
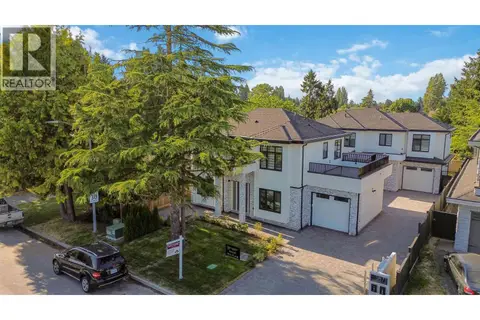
1 3871 SPRINGFIELD DRIVE
Richmond
Multiplex
Duplex · MLS® R3159006 · Royal Pacific Realty Corp.