14 - 683 WINDERMERE ROAD
North G, London North, N5X3T9
Listed by OLIVER & ASSOCIATES SARAH OLIVER REAL ESTATE BROKERAGE
$519,900
- 4 bedrooms
- 3 bathrooms
- 2 parking
Listed 75 days ago · MLS® X13651712
About this home
Beautiful and spacious 3+1 bedroom townhouse. Attached single garage with direct entry into the home. You 'll love all the renos completed in the last year, including a gorgeous new kitchen by London Kitchen Studio, three new full baths, flooring, trim, paint, etc. Big bright atrium style kitchen with a floor to ceiling bump out wall of windows and stainless steel appliances. The open design living room and dining room features a fireplace and opens onto the rear deck. Upstairs 3 comfortable sized bedrooms with the primary bedroom boasting a 3 piece ensuite bath. Plenty of storage and and a thoughtful layout means this home offers flexibility and privacy for all members of the household. This is a fantastic community beautifully landscaped with trees and green space. It's a sought after location close to all amenities as well as Western University , the hospital, parks and Masonville shopping. This offers low maintenance living in a prime North London community. (id:66966)
Details
- Type
- Condo Townhouse
- Basement
- None
- Garage
- Garage
- Property tax
- $3,303 (2025)
- Maintenance fee
- $465/month
- Neighbourhood
- North G
- Municipality
- London North (North G)
Interior
- Bedrooms
- 4 above ground
- Fireplace
- Yes
- Appliances
- Washer, Refrigerator, Dishwasher, Stove, Dryer, Microwave, Water Heater
Heating, cooling and services
- Heating
- Forced air, Natural gas
- Air conditioning
- Central air conditioning
Building and exterior
- Foundation
- Poured Concrete
- Outdoor
- Brick, Vinyl siding
Parking
- Total parking
- 2
- Driveway and parking
- Attached Garage, Garage
Condo
- Monthly fee
- $465
- Fee includes
- Insurance, Parking
Rooms
| Room | Level | Size | Features |
|---|---|---|---|
| Bedroom 4 | Main level | 3.46 × 4.16 m (11'4" × 13'8") | |
| Kitchen | Second level | 3.98 × 4.01 m (13'1" × 13'2") | |
| Dining room | Second level | 3.98 × 2.38 m (13'1" × 7'10") | |
| Living room | Second level | 6.09 × 3 m (20' × 9'10") | |
| Primary Bedroom | Third level | 3.84 × 5.06 m (12'7" × 16'7") | |
| Bedroom 2 | Third level | 2.71 × 3.43 m (8'11" × 11'3") | |
| Bedroom 3 | Third level | 3.84 × 4.54 m (12'7" × 14'11") |
Location
Location is approximate. See nearby homes on the map
Listed by OLIVER & ASSOCIATES SARAH OLIVER REAL ESTATE BROKERAGE.

REALTOR®, REALTORS®, and the REALTOR® logo are certification marks that are owned by REALTOR® Canada Inc. and licensed exclusively to The Canadian Real Estate Association (CREA). These certification marks identify real estate professionals who are members of CREA and who must abide by CREA’s By-Laws, Rules, and the REALTOR® Code. The MLS® trademark and the MLS® logo are owned by CREA and identify the professional real estate services provided by members of CREA.
The information contained on this site is based in whole or in part on information that is provided by members of The Canadian Real Estate Association, who are responsible for its accuracy. CREA reproduces and distributes this information as a service for its members and assumes no responsibility for its accuracy.
Similar homes nearby
See more in London North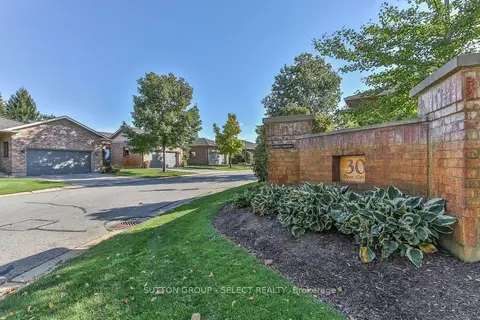 📷 50🎥 Tour
$519,000
≈ $2,273/mo mortgage · 20% down
3 bd3 ba6 pk1600-1799 ft²
30 Doon Drive 32
North G, London North
School 5 min walk
Condo Townhouse · MLS® X13875628 · SUTTON GROUP - SELECT REALTY
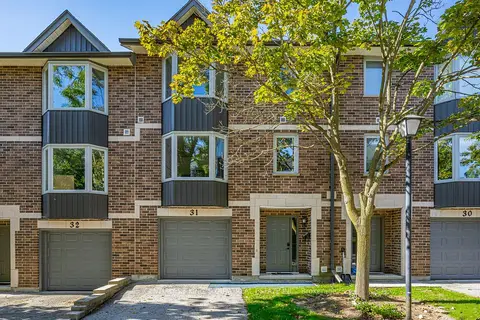 📷 38
$509,000
≈ $2,229/mo mortgage · 20% down
4 bd4 ba2 pk1600-1799 ft²
1548 Richmond Street 31
North G, London North
WalkablePark nearby
Condo Townhouse · MLS® X13814238 · CENTURY 21 KING`S QUAY REAL ESTATE INC.
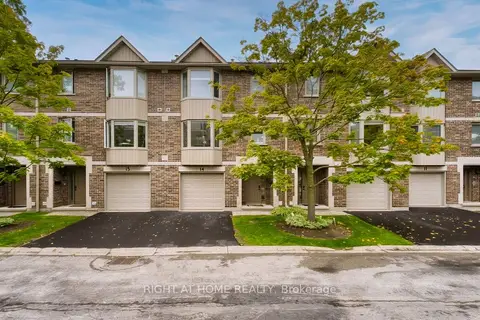 📷 37
$509,000
≈ $2,229/mo mortgage · 20% down
4 bd4 ba2 pk1400-1599 ft²
1548 RICHMOND Street 14
North G, London North
WalkablePark nearby
Condo Townhouse · MLS® X13860600 · RIGHT AT HOME REALTY
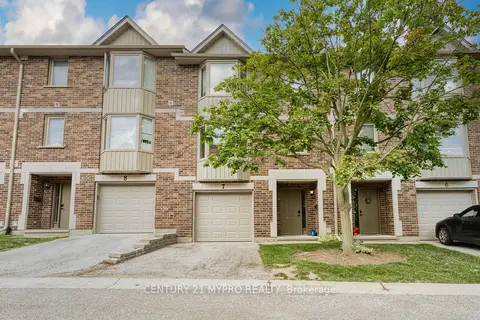 📷 30
$498,000
Reduced $51,900 (↓ 9%)
≈ $2,181/mo mortgage · 20% down
4 bd4 ba2 pk1600-1799 ft²
1548 Richmond Street 7
North G, London North
WalkablePark nearby
Condo Townhouse · MLS® X13551790 · CENTURY 21 MYPRO REALTY
 📷 48
$549,000
Reduced $50,000 (↓ 8%)
≈ $2,404/mo mortgage · 20% down
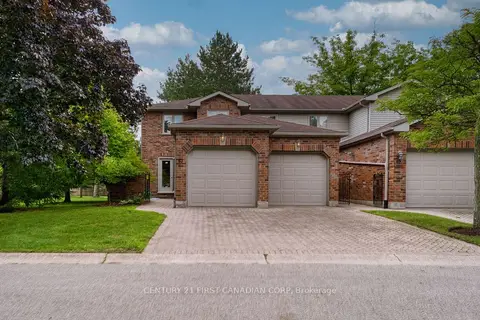
3+1 bd4 ba4 pk1800-1999 ft²
70 Sunnyside Drive 63
North G, London North
WalkableSchool 9 min walk
Condo Townhouse · MLS® X13656680 · CENTURY 21 FIRST CANADIAN CORP
 📷 32
$549,900
≈ $2,408/mo mortgage · 20% down
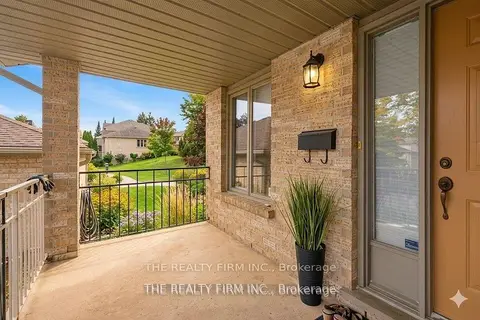
2 bd3 ba4 pk1400-1599 ft²
1500 Richmond Street 56
North G, London North
Condo Townhouse · MLS® X13855500 · THE REALTY FIRM INC.
 📷 47
$550,000
≈ $2,408/mo mortgage · 20% down
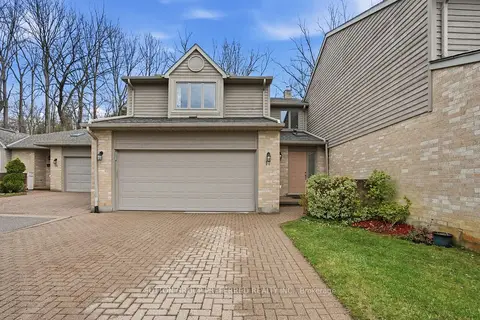
2 bd4 ba4 pk1400-1599 ft²
1500 Richmond Street 17
North G, London North
Condo Townhouse · MLS® X13818878 · SUTTON GROUP PREFERRED REALTY INC.
 📷 39
$475,000
Reduced $24,000 (↓ 5%)
≈ $2,080/mo mortgage · 20% down
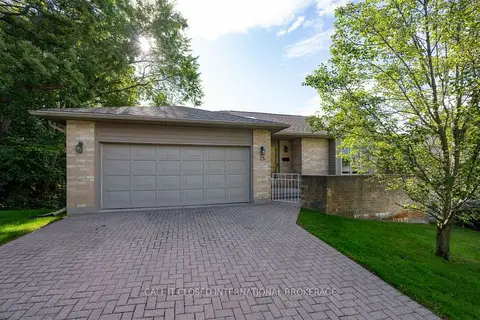
2 bd3 ba4 pk1400-1599 ft²
1500 Richmond Street 25
North G, London North
Condo Townhouse · MLS® X13788712 · CALL IT CLOSED INTERNATIONAL BROKERAGE