139 Silverado Way SW
Silverado, Calgary, AB, T2X0E8
Listed by Jayman Realty Inc.
$514,000
- 2+2 bedrooms
- 2 bathrooms
- 4 parking
- 864 sq ft
Listed 28 days ago · MLS® A2347523
About this home
Welcome to 139 Silverado Way SW—a thoughtfully designed bungalow offering four bedrooms, two full bathrooms, a fully finished basement and an oversized detached double garage in one of Southwest Calgary’s established communities. A spacious foyer introduces the bright, open-concept main level, where hardwood flooring, vaulted ceilings and a cozy gas fireplace create a warm and inviting atmosphere. The living and dining areas flow naturally into the kitchen, making the layout equally suited to everyday life and entertaining. The stylish kitchen features stone countertops, a tiled backsplash, stainless-steel appliances, a pantry and a generous island overlooking the dining and living spaces. A convenient side entrance provides easy access to both the front and rear of the property. At the back of the home are two well-proportioned bedrooms, including the primary bedroom, along with a three-piece main bathroom. The fully developed lower level extends the home’s versatility with a recreation room, office area, two additional bedrooms, a four-piece bathroom, dedicated laundry room and useful storage and utility space. The washer and dryer are included. A standout feature is the oversized 23'3" x 21'5" detached double garage, built in 2024. Rear-lane access, a parking pad and room for up to four vehicles provide excellent convenience for drivers, hobbyists or anyone needing additional storage. Enjoy a front yard, partial fencing and a location close to parks, playgrounds, ponds, schools, shopping, sidewalks and walking and cycling pathways. Spruce Meadows and an excellent range of nearby amenities add to the appeal of this convenient Silverado setting. Possession is available in approximately 30 days and is negotiable. Contact your REALTOR® today to arrange a private showing and discover the comfort, flexibility and value this Silverado bungalow has to offer! (id:66966)
Details
- Type
- Detached
- Style
- Bungalow
- Size
- 864 sq ft
- Basement
- Finished, Full
- Garage
- Garage
- Property tax
- $3,644 (2026)
- Neighbourhood
- Silverado
- Municipality
- Calgary
Interior
- Bedrooms
- 2 above ground + 2 below
- Fireplace
- Yes
- Appliances
- Refrigerator, Oven - Electric, Range - Electric, Dishwasher, Microwave, Window Coverings, Washer & Dryer
- Flooring
- Tile, Hardwood, Carpeted
Heating, cooling and services
- Heating
- Forced air
Building and exterior
- Style
- Bungalow
- Year built
- 2007
- Exterior
- Wood frame
- Foundation
- Poured Concrete
- Outdoor
- Stone, Vinyl siding
Parking
- Total parking
- 4
- Driveway and parking
- Detached Garage, Oversize
Rooms
| Room | Level | Size | Features |
|---|---|---|---|
| Living room | Main level | 9.17 Ft x 13.92 Ft | |
| Kitchen | Main level | 10.33 Ft x 10.58 Ft | |
| Dining room | Main level | 9.00 Ft x 9.67 Ft | |
| Primary Bedroom | Main level | 10.08 Ft x 14.42 Ft | |
| Bedroom | Main level | 10.00 Ft x 14.42 Ft | |
| Foyer | Main level | 3.92 Ft x 8.67 Ft | |
| 3pc Bathroom | Main level | 4.92 Ft x 7.50 Ft | |
| Recreational, Games room | Basement | 8.75 Ft x 16.17 Ft | |
| Office | Basement | 5.67 Ft x 9.00 Ft | |
| Bedroom | Basement | 8.92 Ft x 14.50 Ft | |
| Bedroom | Basement | 8.58 Ft x 8.75 Ft | |
| Laundry room | Basement | 8.58 Ft x 8.50 Ft | |
| Furnace | Basement | 6.33 Ft x 8.58 Ft | |
| 4pc Bathroom | Basement | 5.92 Ft x 9.00 Ft |
Location
Location is approximate. See nearby homes on the map
Listed by Jayman Realty Inc..

REALTOR®, REALTORS®, and the REALTOR® logo are certification marks that are owned by REALTOR® Canada Inc. and licensed exclusively to The Canadian Real Estate Association (CREA). These certification marks identify real estate professionals who are members of CREA and who must abide by CREA’s By-Laws, Rules, and the REALTOR® Code. The MLS® trademark and the MLS® logo are owned by CREA and identify the professional real estate services provided by members of CREA.
The information contained on this site is based in whole or in part on information that is provided by members of The Canadian Real Estate Association, who are responsible for its accuracy. CREA reproduces and distributes this information as a service for its members and assumes no responsibility for its accuracy.
Similar homes nearby
See more in Calgary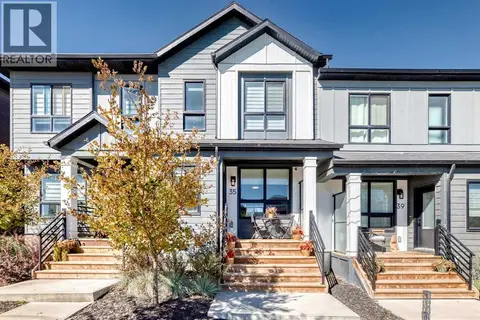 📷 34
$519,900
3 bd3 ba1 pk1458 ft²
35 Silverton Glen Green SW
Silverado, Calgary
Att/Row/Townhouse · MLS® A2347364 · RE/MAX House of Real Estate
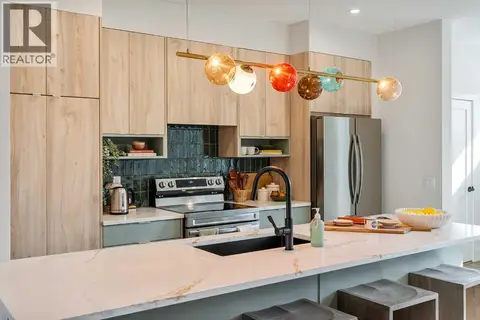 📷 48
$506,900
3 bd3 ba2 pk1506 ft²
21 Silverton Glen Bay SW
Silverado, Calgary
Multiplex
Duplex · MLS® A2340108 · CIR Realty
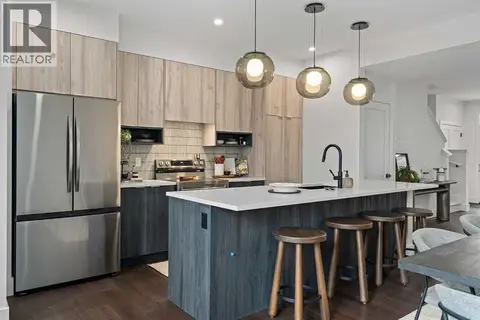 📷 36
$526,900
3 bd3 ba2 pk1506 ft²
13 Silverton Glen Bay SW
Silverado, Calgary
Multiplex
Duplex · MLS® A2340140 · CIR Realty
 📷 8
$529,900
3 bd3 ba2 pk1454 ft²
303 Silverton Glen Road SW
Silverado, Calgary
Basement suiteMultiplex
Duplex · MLS® A2347876 · Bode Platform Inc.
 📷 4
$494,900
3 bd3 ba1 pk1445 ft²
77 Silverton Glen Landing SW
Silverado, Calgary
Att/Row/Townhouse · MLS® A2348085 · CIR Realty
 📷 7
$554,900
3 bd3 ba2 pk1625 ft²
311 Silverton Glen Road SW
Silverado, Calgary
Basement suiteMultiplex
Duplex · MLS® A2347938 · Bode Platform Inc.
 New
📷 32
$559,000
3 bd3 ba2 pk1669 ft²
165 Silver Spruce Road SW
Silverado, Calgary
Basement suiteMultiplex
Duplex · MLS® A2349974 · Charles
 📷 3
$579,900
3 bd3 ba2 pk1454 ft²
287 Silverton Glen Road SW
Silverado, Calgary
Basement suiteMultiplex
Duplex · MLS® A2332157 · Bode Platform Inc.