139 Main Street
Springhill, Springhill, NS, B0M1X0
Listed by Coldwell Banker Performance Realty
$339,900
- 3 bedrooms
- 3 bathrooms
- 1844 sq ft
Listed 203 days ago · MLS® 202606107
About this home
STUNNINGLY RENOVATED HOME WITH DETACHED GARAGE! This beautifully updated home blends timeless character with thoughtful modern upgrades. Featuring original hardwood floors throughout and stunning original stained glass, the charm is immediately evident from the moment you step inside. The main floor offers a spacious eat-in kitchen complete with a large center island, walk-in pantry, and convenient laundry area ideal for everyday living and entertaining. Just off the kitchen is a formal dining room with a ductless heat pump, open to the bright living room, creating a warm and inviting space for gatherings. A large front foyer welcomes you and leads to a beautiful sun-porch, along with a convenient half bath. Upstairs, youll find three generously sized bedrooms and a well-appointed four-piece bathroom featuring a relaxing soaker tub and separate stand-alone shower. A dedicated home office includes access via attic stairwell to a partially finished den (no heat source), offering excellent bonus space for hobbies, storage, or a quiet retreat. The basement provides ample storage, a two-piece bathroom with shower & toilet (sink located just outside the bathroom), and a walkout to the backyard for added convenience. Outside, enjoy the spacious 12x21 deck overlooking the yard, perfect for summer entertaining. The impressive 24x34 detached garage is wired and insulated, offering exceptional space for vehicles, projects, or additional storage. Extensive updates include three ductless heat pumps (2022), metal roof (2020), boiler, piping and oil tank (2017), hot water tank (2012), complete re-insulation of exterior walls and attic, detached garage construction, siding, windows, and plumbing (2010). A move-in ready home offering character, space, and modern efficiency dont miss your opportunity to view! (id:66966)
Details
- Type
- Detached
- Size
- 1844 sq ft
- Basement
- Unfinished, Full, Walk out
- Garage
- Garage
- Neighbourhood
- Springhill
- Municipality
- Springhill
Interior
- Bedrooms
- 3 above ground
- Fireplace
- No
- Appliances
- Washer, Dryer - Electric, Refrigerator, Range - Electric, Dishwasher, Microwave Range Hood Combo, Freezer - Stand Up
- Flooring
- Hardwood, Ceramic Tile
Heating, cooling and services
- Heating
- Heat Pump, Oil, Electric, Radiator, Hot Water, Ductless
- Air conditioning
- Wall unit, Air Conditioned
- Water and sewer
- Municipal sewage system
Building and exterior
- Foundation
- Poured Concrete
- Outdoor
- Vinyl
Parking
- Driveway and parking
- Detached Garage, Garage, Gravel
Rooms
| Room | Level | Size | Features |
|---|---|---|---|
| Sunroom | Main level | 23.11 x 8.6 | |
| Foyer | Main level | 11.4 x 8.3 | |
| 2pc Bathroom | Main level | 5.1 x 4.11 | |
| Living room | Main level | 12.9 x 14.10 | |
| Dining nook | Main level | 12.10 x 11.7 | |
| Kitchen | Main level | 15.8 x 11 | |
| Laundry room | Main level | 6. x 5 | |
| Other | Main level | Pantry 8.4 x 5 | |
| Bedroom | Second level | 7.9 x 12.10 | |
| Primary Bedroom | Second level | 13.8 x 12.2 | |
| Bedroom | Second level | 9.10 x 11.3 | |
| 4pc Bathroom | Second level | 7.9 x 12.10 | |
| Den | Second level | 7.9 x 17.1 | |
| Den | Third level | 14.8 x 14.9 | |
| 2pc Bathroom | Basement | 5.7 x 5.3 |
Location
Location is approximate. See nearby homes on the map
Listed by Coldwell Banker Performance Realty.

REALTOR®, REALTORS®, and the REALTOR® logo are certification marks that are owned by REALTOR® Canada Inc. and licensed exclusively to The Canadian Real Estate Association (CREA). These certification marks identify real estate professionals who are members of CREA and who must abide by CREA’s By-Laws, Rules, and the REALTOR® Code. The MLS® trademark and the MLS® logo are owned by CREA and identify the professional real estate services provided by members of CREA.
The information contained on this site is based in whole or in part on information that is provided by members of The Canadian Real Estate Association, who are responsible for its accuracy. CREA reproduces and distributes this information as a service for its members and assumes no responsibility for its accuracy.
Similar homes nearby
See more in Springhill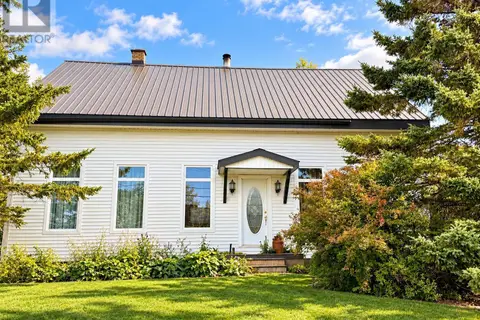 📷 40
$349,900
3 bd2 ba1992 ft²
13 Wolsley Street
Springhill, Springhill
Detached · MLS® 202625106 · Royal LePage Cumberland Realty Ltd.
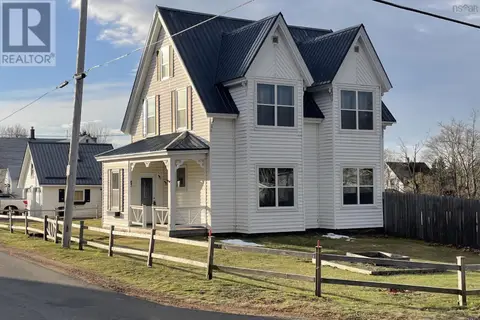 📷 50
$324,900
4 bd2 ba2414 ft²
85 Church Street
Springhill, Springhill
Detached · MLS® 202508566 · Coldwell Banker Performance Realty
 📷 40
$299,900
4 bd2 ba1705 ft²
37 Morris Street
Springhill, Springhill
Detached · MLS® 202606655 · Keller Williams Select Realty (Truro)
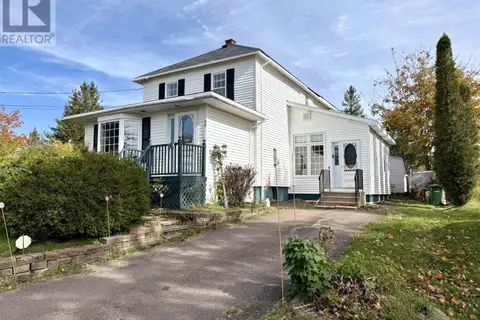 New
📷 50
$299,900
3 bd2 ba2182 ft²
84/86 Elm Street
Springhill, Springhill
Detached · MLS® 202626323 · Royal LePage Cumberland Realty Ltd.