1380 Loseth Drive
Black Mountain, Kelowna, BC, V1P1M8
Listed by Real Broker B.C. Ltd
$989,900
- 5 bedrooms
- 3 bathrooms
- 7 parking
- 2693 sq ft
Listed 19 days ago · MLS® 10402338
About this home
Welcome home to easy living in Black Mountain. Lovingly maintained by the original owners, this 2,700 sq ft home has been exceptionally well cared for, with thoughtful updates including fresh paint, updated lighting & fixtures, newer appliances & a new hot water tank. With five bedrooms, including three upstairs, there’s plenty of room for a growing family, guests, a home office or whatever life calls for next. The open-concept living space & vaulted ceilings create a bright, spacious feel, while the kitchen is the kind of place you’ll want to spend time in whether cooking, catching up over coffee or gathering with family & friends. Step outside to the covered deck overlooking a beautifully landscaped, private backyard with an inviting hot tub, grass area for kids & pets, a pear tree & garden beds - a quiet space that feels tucked away from it all. Downstairs you’ll find two additional bedrooms, a full bathroom & large rec room. This area can be closed off for potential in-law suite accommodations. Out front, there’s plenty of room for your RV, boat & all the extras that come with the Okanagan lifestyle. Set in one of Kelowna’s most loved family-friendly neighbourhoods, you’re close to Loseth Park, Black Mountain Elementary, golf, convenient access to the city & an easy head start toward Big White. Beautifully cared for, thoughtfully updated & ready for its next chapter, this is a home with the space, setting & warmth to settle in & make it your own. (id:66966)
Details
- Type
- Detached
- Size
- 2693 sq ft
- Garage
- Garage
- Property tax
- $4,746
- Neighbourhood
- Black Mountain
- Municipality
- Kelowna
Interior
- Fireplace
- Gas
- Appliances
- Washer, Refrigerator, Range - Electric, Dishwasher, Dryer, Microwave
- Flooring
- Laminate, Carpeted, Ceramic Tile
Heating, cooling and services
- Heating
- Forced air
- Air conditioning
- Central air conditioning
- Water and sewer
- Municipal sewage system
Building and exterior
- Year built
- 2002
- Roof
- Asphalt shingle
Parking
- Total parking
- 7
- Driveway and parking
- Attached Garage, RV, Additional Parking
Rooms
| Room | Level | Size | Features |
|---|---|---|---|
| Laundry room | Lower level | 9'1'' x 9'9'' | |
| Bedroom | Lower level | 15'9'' x 9'3'' | |
| Bedroom | Lower level | 14'6'' x 9'3'' | |
| Recreation room | Lower level | 21' x 22'1'' | |
| Full bathroom | Lower level | 5'9'' x 9'9'' | |
| Dining nook | Main level | 10' x 12'6'' | |
| Dining room | Main level | 8'7'' x 16'5'' | |
| Bedroom | Main level | 10'3'' x 12'7'' | |
| Bedroom | Main level | 9'11'' x 10'1'' | |
| Full ensuite bathroom | Main level | 8'5'' x 5'1'' | |
| Primary Bedroom | Main level | 16'4'' x 13'10'' | |
| Full bathroom | Main level | 8'7'' x 5'1'' | |
| Kitchen | Main level | 10'10'' x 12'6'' | |
| Living room | Main level | 17'10'' x 18'9'' |
Location
Location is approximate. See nearby homes on the map
Listed by Real Broker B.C. Ltd.

REALTOR®, REALTORS®, and the REALTOR® logo are certification marks that are owned by REALTOR® Canada Inc. and licensed exclusively to The Canadian Real Estate Association (CREA). These certification marks identify real estate professionals who are members of CREA and who must abide by CREA’s By-Laws, Rules, and the REALTOR® Code. The MLS® trademark and the MLS® logo are owned by CREA and identify the professional real estate services provided by members of CREA.
The information contained on this site is based in whole or in part on information that is provided by members of The Canadian Real Estate Association, who are responsible for its accuracy. CREA reproduces and distributes this information as a service for its members and assumes no responsibility for its accuracy.
Similar homes nearby
See more in Kelowna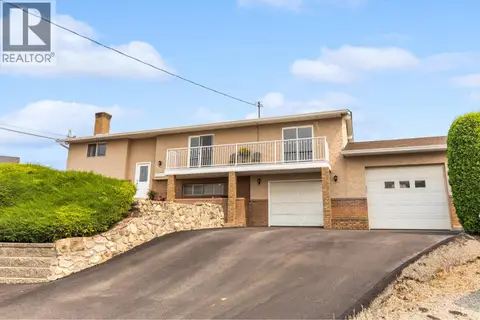 📷 36
$985,000
5 bd3 ba10 pk2248 ft²
1643 Traut Court
Black Mountain, Kelowna
Pool
Detached · MLS® 10396991 · Royal LePage Kelowna
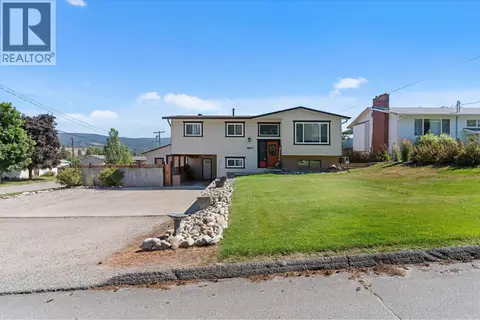 📷 40
$995,000
3 bd3 ba1 pk1953 ft²
1863 Cathy Avenue
Black Mountain, Kelowna
Detached · MLS® 10395310 · Homelife Advantage Realty Ltd.
 📷 52
$999,000
6 bd3 ba6 pk2509 ft²
1559 Duncan Court
Black Mountain, Kelowna
Detached · MLS® 10394408 · 2 Percent Realty Interior Inc.
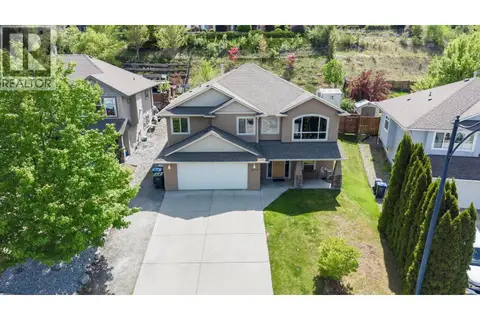 📷 51
$1,014,900
4 bd3 ba4 pk2399 ft²
1673 Kloppenburg Road
Black Mountain, Kelowna
Pool
Detached · MLS® 10400809 · Macdonald Realty
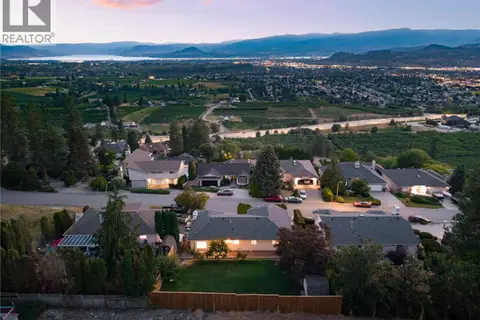 📷 58
$949,000
5 bd3 ba7 pk2575 ft²
877 Toovey Road
Black Mountain, Kelowna
Detached · MLS® 10394293 · REMAX Kelowna - Stone Sisters
 📷 31
$1,039,000
4 bd4 ba4 pk2845 ft²
1365 Nishi Court
Black Mountain, Kelowna
Detached · MLS® 10383561 · Royal LePage Kelowna
 📷 52
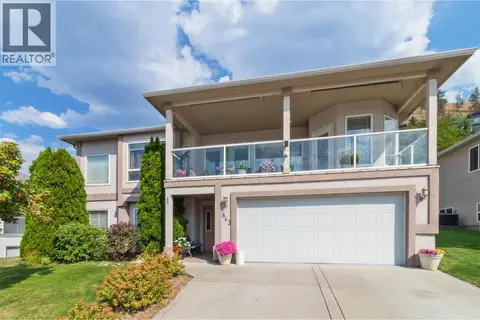
$914,800
4 bd3 ba2 pk2593 ft²
843 Lone Pine Drive
Black Mountain, Kelowna
Detached · MLS® 10398975 · Royal LePage Kelowna
 📷 73
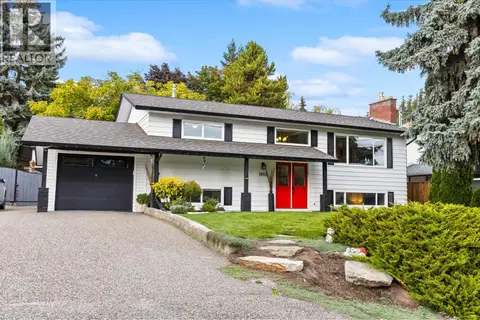
$900,000
4 bd2 ba5 pk2116 ft²
1866 Large Avenue
Black Mountain, Kelowna
Detached · MLS® 10402302 · Royal LePage Kelowna