138 Sharma LANE
Aspen Ridge, Saskatoon, SK, S7W1L1
Listed by Boyes Group Realty Inc.
$759,000
- 6 bedrooms
- 4 bathrooms
- 2003 sq ft
Listed 7 days ago · MLS® SK050945
About this home
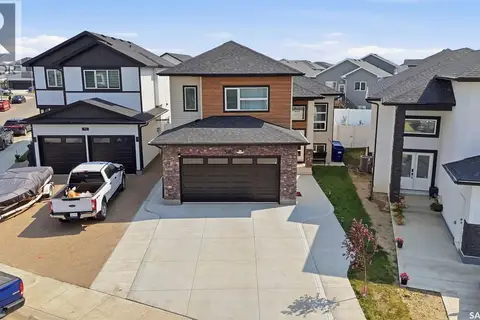
Rare Opportunity! This move-in ready home offers the perfect blend of luxury and practicality, featuring a stunning chef-inspired kitchen, a fully fenced private yard, a spacious bonus room, and a 2-bedroom legal suite that provides excellent mortgage-helper income potential. Upon entering, you are welcomed by a grand foyer with soaring ceilings that create an inviting atmosphere. At the heart of the home is a gourmet kitchen featuring high ceilings, a gas cooktop with a double oven, white cabinetry, premium appliances, quartz countertops, and an oversized island with double-sided cabinetry offering exceptional storage, workspace, and seating. The kitchen flows seamlessly into the open-concept dining and living areas, ideal for everyday living and entertaining. The main floor also features a dedicated office, perfect for working from home. Upstairs, you will find four spacious bedrooms, including a primary suite with a walk-in closet and private 3-piece ensuite. Three additional bedrooms and a large bonus room provide plenty of space for family living. Step outside to enjoy the fully fenced private backyard with a spacious deck, perfect for relaxing or entertaining. The landscaped front yard features an underground sprinkler system, while the concrete driveway and curbing enhance the home's curb appeal. The insulated double attached garage offers ample space for vehicles and storage and is pre-wired for future EV charging. A standout feature is the fully self-contained 2-bedroom LEGAL SUITE with full-size appliances, providing excellent rental income potential or space for extended family. SSI goes to the builder. First-time home buyer GST Rebate of about $34K-$35K goes to the buyer if eligible. Thoughtfully designed with quality finishes throughout, this exceptional home is move-in ready. READY FOR IMMEDIATE POSSESSION! Contact your REALTOR® today to schedule a private viewing. (id:66966)
Details
- Type
- Detached
- Style
- 2 Level
- Size
- 2003 sq ft
- Basement
- Finished, Full
- Garage
- Garage
- Property tax
- $1,492 (2025)
- Neighbourhood
- Aspen Ridge
- Municipality
- Saskatoon
Interior
- Fireplace
- Electric, Conventional
- Appliances
- Washer, Refrigerator, Dishwasher, Stove, Dryer, Microwave, Central Vacuum - Roughed In, Hood Fan, Garage door opener remote(s)
Heating, cooling and services
- Heating
- Forced air
Building and exterior
- Style
- 2 Level
- Year built
- 2025
Parking
- Driveway and parking
- Attached Garage, Parking Space(s)
Rooms
| Room | Level | Size | Features |
|---|---|---|---|
| Living room | Main level | 4.27 × 4.27 m (14' × 14') | |
| Dining room | Main level | 3.96 × 3.05 m (13' × 10') | |
| Kitchen | Main level | 3.35 × 3.35 m (11' × 11') | |
| Office | Main level | 7-7" x 9-5" | |
| 2pc Bathroom | Main level | ||
| Primary Bedroom | Second level | 5.18 × 4.27 m (17' × 14') | |
| Bedroom | Second level | 3.35 × 3.05 m (11' × 10') | |
| Bedroom | Second level | 3.35 × 3.05 m (11' × 10') | |
| Bedroom | Second level | 8-9" x 11-10" | |
| Bonus Room | Second level | 11-3" x 11-4" | |
| 3pc Ensuite bath | Second level | ||
| 3pc Bathroom | Second level | ||
| Laundry room | Second level | ||
| Kitchen | Basement | ||
| Living room | Basement | 13-6 | |
| Bedroom | Basement | 9-4" | |
| Bedroom | Basement | 8-6" x 10-8" | |
| 3pc Bathroom | Basement |
Location
Location is approximate. See nearby homes on the map
Listed by Boyes Group Realty Inc..

REALTOR®, REALTORS®, and the REALTOR® logo are certification marks that are owned by REALTOR® Canada Inc. and licensed exclusively to The Canadian Real Estate Association (CREA). These certification marks identify real estate professionals who are members of CREA and who must abide by CREA’s By-Laws, Rules, and the REALTOR® Code. The MLS® trademark and the MLS® logo are owned by CREA and identify the professional real estate services provided by members of CREA.
The information contained on this site is based in whole or in part on information that is provided by members of The Canadian Real Estate Association, who are responsible for its accuracy. CREA reproduces and distributes this information as a service for its members and assumes no responsibility for its accuracy.
Similar homes nearby
See more in Saskatoon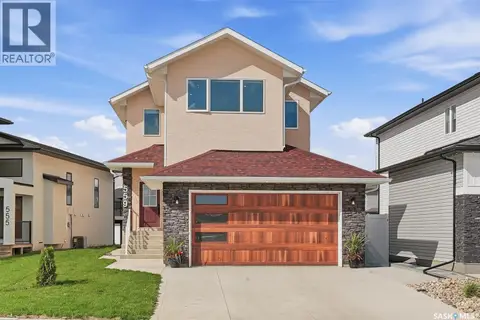 📷 59
$774,900
5 bd4 ba1974 ft²
559 Kalra STREET
Aspen Ridge, Saskatoon
Detached · MLS® SK048797 · eXp Realty
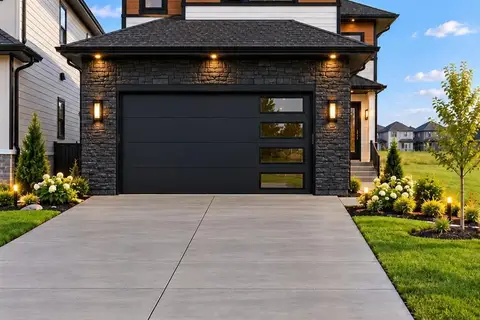 📷 8
$736,000
6 bd4 ba1560 ft²
534 Yuel CRESCENT
Aspen Ridge, Saskatoon
Detached · MLS® SK050880 · Boyes Group Realty Inc.
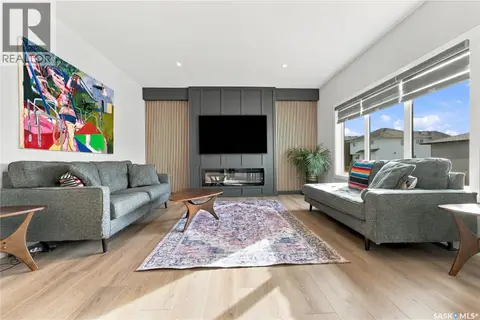 New
📷 48
$784,900
6 bd4 ba1600 ft²
378 Sharma CRESCENT
Aspen Ridge, Saskatoon
Detached · MLS® SK051601 · TRCG The Realty Consultants Group
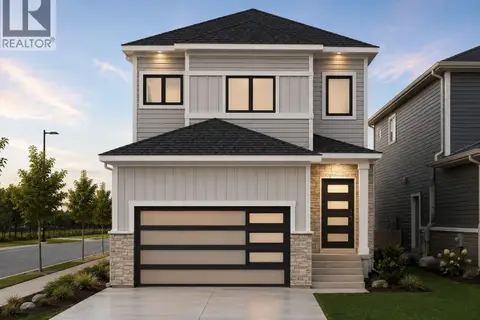 📷 24
$789,900
6 bd4 ba1995 ft²
443 Yuel CRESCENT
Aspen Ridge, Saskatoon
Detached · MLS® SK042051 · eXp Realty

$724,900
5 bd3 ba1658 ft²
359 Sharma CRESCENT
Aspen Ridge, Saskatoon
Detached · MLS® SK037272 · Realty ONE Group Dynamic
 📷 44
$799,900
6 bd4 ba1555 ft²
342 SHARMA CRESCENT
Aspen Ridge, Saskatoon
Detached · MLS® SK045133 · RE/MAX Saskatoon
 📷 10
$801,800
6 bd5 ba1091 ft²
415 Stehwien STREET
Aspen Ridge, Saskatoon
Detached · MLS® SK042467 · Realty Executives Saskatoon
$699,900
6 bd3 ba1390 ft²
383 Sharma CRESCENT
Aspen Ridge, Saskatoon
Detached · MLS® SK037273 · Realty ONE Group Dynamic