1376 Ridge Road
Wolfville Ridge, Wolfville Ridge, NS, B4P2N5
Listed by RE/MAX NOVA (Windsor)
$469,900
- 2+1 bedrooms
- 3 bathrooms
- 1628 sq ft
Listed 99 days ago · MLS® 202617457
About this home
Welcome to 1376 Ridge Road in Wolfville! This home has been fully rebuilt/renovated in 2026 - new flooring, new drywall, new kitchen, bathrooms, windows, doors, completely new floorplan, electrical and plumbing, lighting, siding, septic, garage, wrap around driveway and so much more! The thoughtfully designed interior features three spacious bedrooms, including a generous primary suite complete with a walk-in closet and private ensuite. Bright and inviting living spaces showcase quality finishes throughout, creating a warm and functional layout ideal for both everyday living and entertaining. The backyard has a ton of potential and space to work with - 0.77 of acres and no rear neighbours. Set in a desirable location just minutes from Wolfville's amenities, wineries, and Acadia University, this property has it all. Come check it out - book a showing today! (id:66966)
Details
- Type
- Detached
- Size
- 1628 sq ft
- Basement
- Finished, Full
- Garage
- Garage
- Neighbourhood
- Wolfville Ridge
- Municipality
- Wolfville Ridge
Interior
- Bedrooms
- 2 above ground + 1 below
- Fireplace
- Yes
- Appliances
- Washer, Refrigerator, Dishwasher, Stove, Dryer, Microwave
- Flooring
- Tile, Vinyl, Vinyl Plank
Heating, cooling and services
- Heating
- Heat Pump, Baseboard heaters, Electric, Ductless
- Air conditioning
- Air Conditioned
- Water and sewer
- Septic System
Building and exterior
- Year built
- 1970
- Foundation
- Poured Concrete, Concrete Block
- Outdoor
- Vinyl
Parking
- Driveway and parking
- Detached Garage, Garage, Parking Space(s), Gravel
Rooms
| Room | Level | Size | Features |
|---|---|---|---|
| Living room | Main level | 15.11x8.3 | |
| Dining room | Main level | 11.1x8.3 | |
| Kitchen | Main level | 16.6x10.1 | |
| Primary Bedroom | Second level | 16x10 | |
| Bedroom | Main level | 11.1x10.1 | |
| Bedroom | Lower level | 12x10.1 | |
| 3pc Bathroom | Lower level | 8.4x5.11 | |
| 2pc Bathroom | Main level | 6.5x6.10 | |
| 4pc Ensuite bath | Second level | 9.10x6 |
Location
Location is approximate. See nearby homes on the map
Listed by RE/MAX NOVA (Windsor).

REALTOR®, REALTORS®, and the REALTOR® logo are certification marks that are owned by REALTOR® Canada Inc. and licensed exclusively to The Canadian Real Estate Association (CREA). These certification marks identify real estate professionals who are members of CREA and who must abide by CREA’s By-Laws, Rules, and the REALTOR® Code. The MLS® trademark and the MLS® logo are owned by CREA and identify the professional real estate services provided by members of CREA.
The information contained on this site is based in whole or in part on information that is provided by members of The Canadian Real Estate Association, who are responsible for its accuracy. CREA reproduces and distributes this information as a service for its members and assumes no responsibility for its accuracy.
Similar homes nearby
See more in Wolfville Ridge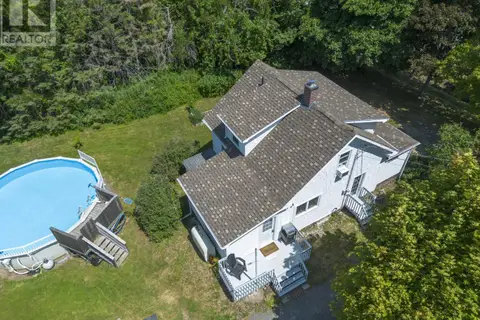 📷 34
$416,000
4 bd2 ba1218 ft²
1215 Ridge Road
Wolfville Ridge, Wolfville Ridge
Pool
Detached · MLS® 202617985 · Royal LePage Atlantic (New Minas)
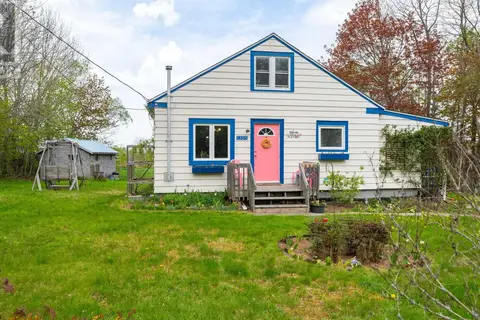 📷 50
$410,000
4 bd1 ba1176 ft²
1305 Ridge Road
Wolfville Ridge, Wolfville Ridge
Detached · MLS® 202624757 · Engel & Volkers (Wolfville)