137 Main Street
Springhill, Springhill, NS, B0M1X0
Listed by Coldwell Banker Performance Realty
$199,900
- 4 bedrooms
- 1 bathrooms
- 908 sq ft
Listed 104 days ago · MLS® 202616994
About this home
Charming 4 Bedroom home in the heart of Springhill Welcome to this charming 4-bedroom, 1-bath home in the heart of Springhill. Full of character, this home showcases beautiful built-ins, original hardwood floors, and plenty of warmth throughout. The main level offers a large kitchen, bright dining room, cozy living room, and a family room, giving you lots of space for both everyday living and entertaining. The walkout basement provides extra potential for storage, a workshop, or additional living space. Set on a large private lot, this property is perfect for kids, pets, or simply enjoying the outdoors. Conveniently located close to the new school, hospital, and all amenities, this is truly a wonderful family home in a great location. (id:66966)
Details
- Type
- Detached
- Size
- 908 sq ft
- Basement
- Unfinished, Full, Walk out
- Garage
- Garage
- Neighbourhood
- Springhill
- Municipality
- Springhill
Interior
- Bedrooms
- 4 above ground
- Fireplace
- No
- Appliances
- Washer, Refrigerator, Stove, Dryer
- Flooring
- Hardwood, Vinyl
Heating, cooling and services
- Heating
- Stove, Forced air, Oil, Pellet, Furnace
- Water and sewer
- Municipal sewage system
Building and exterior
- Foundation
- Stone, Poured Concrete
- Outdoor
- Vinyl, Wood siding
Parking
- Driveway and parking
- Detached Garage, Garage, Paved Yard, Gravel
Rooms
| Room | Level | Size | Features |
|---|---|---|---|
| Dining nook | Main level | 13.11x11.7 | |
| Family room | Main level | 10.7x11.3 | |
| Kitchen | Main level | 13x18.11 | |
| Living room | Main level | 16.2x11.1 | |
| Mud room | Main level | 13.1x7.1 | |
| 4pc Bathroom | Second level | 5.1x7.2 | |
| Bedroom | Second level | 9.2x8.10 | |
| Bedroom | Second level | 9.5x10.1 | |
| Bedroom | Second level | 11.11x9.4 | |
| Primary Bedroom | Second level | 12.1x12.5 |
Location
Location is approximate. See nearby homes on the map
Listed by Coldwell Banker Performance Realty.

REALTOR®, REALTORS®, and the REALTOR® logo are certification marks that are owned by REALTOR® Canada Inc. and licensed exclusively to The Canadian Real Estate Association (CREA). These certification marks identify real estate professionals who are members of CREA and who must abide by CREA’s By-Laws, Rules, and the REALTOR® Code. The MLS® trademark and the MLS® logo are owned by CREA and identify the professional real estate services provided by members of CREA.
The information contained on this site is based in whole or in part on information that is provided by members of The Canadian Real Estate Association, who are responsible for its accuracy. CREA reproduces and distributes this information as a service for its members and assumes no responsibility for its accuracy.
Similar homes nearby
See more in Springhill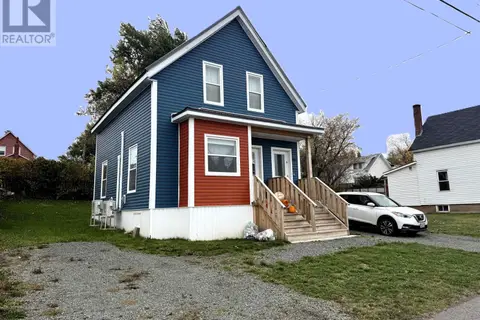 📷 37
$199,900
10 Pioneer Street
Springhill, Springhill
Multiplex
Duplex · MLS® 202609019 · Royal LePage Cumberland Realty Ltd.
 📷 40
$209,900
128 Main Street
Springhill, Springhill
Multiplex
Duplex · MLS® 202609018 · Royal LePage Cumberland Realty Ltd.
 📷 44
$209,900
46 Lisgar Street
Springhill, Springhill
Multiplex
Duplex · MLS® 202609020 · Royal LePage Cumberland Realty Ltd.
 📷 29
$189,900
2 bd1 ba1010 ft²
67 Pleasant Street
Springhill, Springhill
Mobile/Trailer · MLS® 202621247 · Royal LePage Cumberland Realty Ltd.
 📷 45
$185,000
5 bd2 ba2910 ft²
15 McDougal Street
Springhill, Springhill
Detached · MLS® 202612814 · Hants Realty Ltd.
 📷 3
$219,900
42 Pleasant Street
Springhill, Springhill
Multiplex
Triplex · MLS® 202613024 · Century 21 Trident Realty Ltd.
 📷 3
$219,900
95 Church Street
Springhill, Springhill
Multiplex
Triplex · MLS® 202620247 · Royal LePage Cumberland Realty Ltd.
 📷 46
$224,900
3+1 bd1 ba1224 ft²
10 Chapel Street
Springhill, Springhill
Detached · MLS® 202626056 · Royal LePage Cumberland Realty Ltd.