137 EAST 16TH Street
Inch Park, Hamilton, L9A4J4
Listed by RE/MAX Real Estate Centre Inc.
$599,900
- 3 bedrooms
- 2 bathrooms
- 1 parking
- 1139 sq ft
Listed 30 days ago · MLS® 40863063
About this home
Welcome to 137 East 16th Street, a lovingly maintained bungalow in Hamilton’s family-friendly Inch Park neighbourhood. Some homes simply feel special the moment you walk through the door—and this is one of them. Cherished by its original owner for decades, this home reflects years of pride, care and family memories while offering an exciting opportunity for its next chapter. Filled with natural light, the main level features 3 bedrooms, a welcoming family room, dedicated dining room, kitchen and spacious 5-piece bathroom with the bonus of a bidet. The comfortable layout offers plenty of room for everyday family living, entertaining and gathering together. Downstairs, the partially finished basement adds incredible versatility with a second kitchen, 3-piece bathroom, wood-burning fireplace, spacious laundry room and plenty of additional living and storage space. A separate walk-up entrance provides excellent potential for an in-law suite, multigenerational living or additional space for a growing family. Outside, enjoy a fully fenced rear yard with a storage shed and convenient rear access to the alleyway, plus a private single-car driveway. Clean, well cared for and filled with potential, this is a home you can comfortably enjoy today while updating and personalizing over time. Located in an established Hamilton Mountain neighbourhood close to schools, parks, shopping, transit and everyday amenities. A wonderful opportunity to make a much-loved home your own and begin its next generation of memories. (id:66966)
Details
- Type
- Detached
- Style
- Bungalow
- Size
- 1139 sq ft
- Basement
- Partially finished, Full
- Property tax
- $4,936
- Neighbourhood
- Inch Park
- Municipality
- Hamilton
Interior
- Bedrooms
- 3 above ground
- Fireplace
- No
- Appliances
- Washer, Refrigerator, Stove, Dryer
Heating, cooling and services
- Heating
- Forced air, Natural gas
- Air conditioning
- Central air conditioning
- Water and sewer
- Municipal sewage system
Building and exterior
- Style
- Bungalow
- Foundation
- Block
- Outdoor
- Brick
Parking
- Total parking
- 1
Rooms
| Room | Level | Size | Features |
|---|---|---|---|
| Bonus Room | Basement | 22'0'' x 12'0'' | |
| Cold room | Basement | 10'6'' x 8'6'' | |
| Laundry room | Basement | 11'0'' x 12'0'' | |
| 3pc Bathroom | Basement | 5'0'' x 7'0'' | |
| Family room | Basement | 10'3'' x 18'0'' | |
| Kitchen | Basement | 10'3'' x 4'3'' | |
| 5pc Bathroom | Main level | 10'3'' x 7'6'' | |
| Primary Bedroom | Main level | 12'3'' x 10'0'' | |
| Bedroom | Main level | 12'2'' x 9'0'' | |
| Bedroom | Main level | 10'0'' x 10'0'' | |
| Dining room | Main level | 10'6'' x 10'6'' | |
| Family room | Main level | 13'6'' x 11'6'' | |
| Kitchen | Main level | 9'0'' x 14'0'' |
Location
Location is approximate. See nearby homes on the map
Listed by RE/MAX Real Estate Centre Inc..

REALTOR®, REALTORS®, and the REALTOR® logo are certification marks that are owned by REALTOR® Canada Inc. and licensed exclusively to The Canadian Real Estate Association (CREA). These certification marks identify real estate professionals who are members of CREA and who must abide by CREA’s By-Laws, Rules, and the REALTOR® Code. The MLS® trademark and the MLS® logo are owned by CREA and identify the professional real estate services provided by members of CREA.
The information contained on this site is based in whole or in part on information that is provided by members of The Canadian Real Estate Association, who are responsible for its accuracy. CREA reproduces and distributes this information as a service for its members and assumes no responsibility for its accuracy.
Similar homes nearby
See more in Hamilton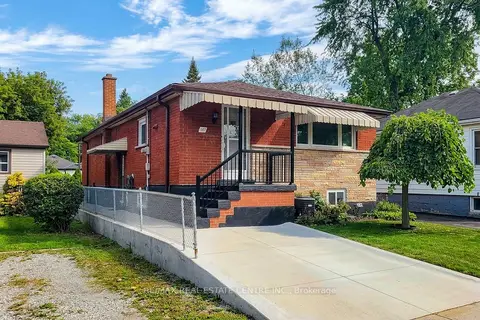 📷 47
$599,900
≈ $2,627/mo mortgage · 20% down
3 bd2 ba1 pk1100-1500 ft²
137 East 16th Street
Inch Park, Hamilton
Basement suiteGO station 1.8 kmWalkable
Detached · MLS® X13812676 · RE/MAX REAL ESTATE CENTRE INC.
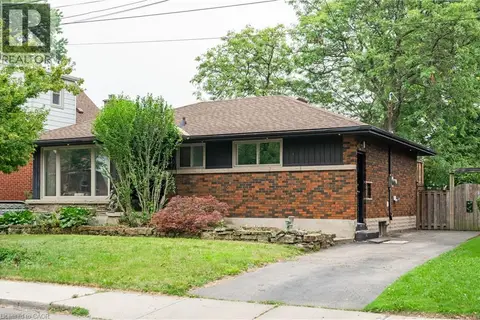 📷 49
$599,999
2+1 bd2 ba2 pk1376 ft²
83 EAST 15TH Street
Inch Park, Hamilton
Detached · MLS® 40865514 · eXp Realty
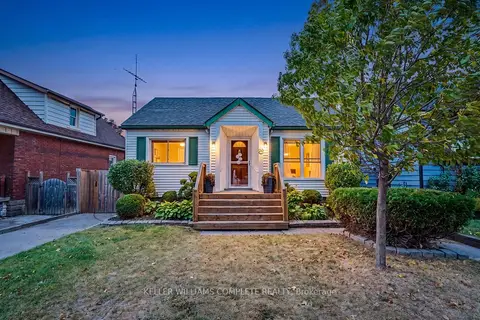 📷 38🎥 Tour
$599,800
≈ $2,627/mo mortgage · 20% down
3+2 bd2 ba1 pk700-1100 ft²
20 East 18th Street
Inch Park, Hamilton
Basement suiteGO station 1.6 kmWalkable
Detached · MLS® X13857270 · KELLER WILLIAMS COMPLETE REALTY
 📷 38
$599,800
3+2 bd2 ba1 pk1075 ft²
20 EAST 18TH Street
Inch Park, Hamilton
Detached · MLS® 40868497 · Keller Williams Complete Realty
 Open Sun 2 pm
📷 50
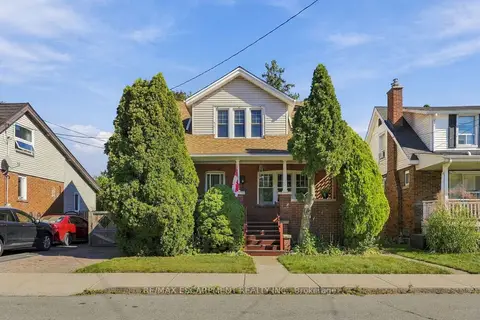
$599,000
Reduced $80,000 (↓ 12%)
≈ $2,623/mo mortgage · 20% down
4 bd2 ba1 pk1500-2000 ft²
41 East 14th Street W
Inch Park, Hamilton
Detached · MLS® X13829516 · RE/MAX ESCARPMENT REALTY INC.
 📷 49
$599,000
4 bd2 ba1 pk1701 ft²
41 EAST 14TH Street
Inch Park, Hamilton
Detached · MLS® 40866616 · RE/MAX Escarpment Realty Inc.
 📷 32🎥 Tour
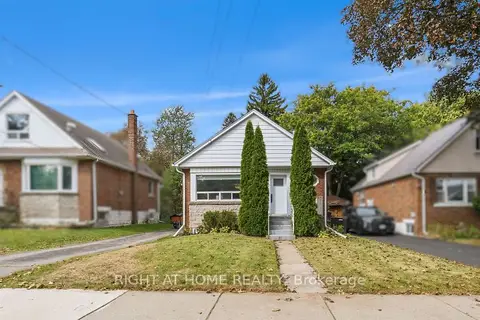
$629,000
≈ $2,754/mo mortgage · 20% down
2+1 bd2 ba3 pk700-1100 ft²
206 East 19th Street
Inch Park, Hamilton
PoolGO station 2.1 kmWalkable
Detached · MLS® X13869690 · RIGHT AT HOME REALTY
 📷 31
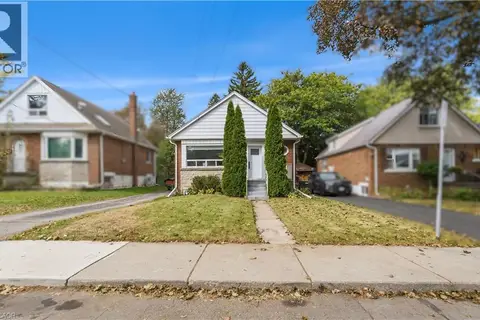
$629,000
2+1 bd2 ba3 pk1554 ft²
206 EAST 19TH Street
Inch Park, Hamilton
Pool
Detached · MLS® 40866082 · Right at Home Realty