1365 RICE ROAD
Fonthill, Pelham, L3B5N5
Listed by RE/MAX GARDEN CITY UPHOUSE REALTY
$775,000
- 4 bedrooms
- 2 bathrooms
- 8 parking
Listed 69 days ago · MLS® X13673274
About this home
Pickup trucks. Vegetable gardens and your free-range kids running amok over your picture-perfect acre in the country. This is what you have been dreaming of. With Big Sky views, this oversized 4-bedroom side-split is perfect for your growing family. Nestled under a mature canopy, this 2,400 sq. ft. home will capture your heart the moment you walk in. Updated throughout, with a refinished country kitchen that faces the backyard so you can keep an eye on things. The main-floor family room keeps everyone in the conversation while the wood-burning stove keeps everyone warm and toasty. The mudroom is ideal-complete with a full bathroom and laundry for after a hard day's work. On Sundays, entertaining in the living room is wonderful. But for those dreaming of hosting in the summer, the back patio is where the property shines: wood-burning sauna, tire swings, chickens, and a ridiculous tree fort you've wanted since you were a kid. Back inside, the lower level offers a walkout basement, rec room, and plenty of storage for all your seasonal items. The best part? The new arena and all the conveniences are right nearby. Bonfire nights with s'mores, encore presentations of your favourite stories, and the chance to create new ones. At 1365 Rice Road, the next chapter of your family's journey starts here. Updates & Features: Brand-new siding and eaves (2026), Half the windows are brand new (2026); lower level is not. Furnace (2025), Hot-water tank owned (2025), Shingles (2018), Water filtration system (2021) with ultraviolet light, 10,000-gallon cistern - washed every year and refilled approximately six times a year (approx. $2,500/year). Rainwater collection from the front eaves into the cistern, Back eaves drain into rain barrels for the vegetable garden. Refinished kitchen cabinets (2022). Main-floor bathroom/laundry (2024). Flooring (2026), Deck and patio (2023), Kitchen stove is gas, BBQ is gas. (id:66966)
Details
- Type
- Detached
- Basement
- Unfinished, N/A
- Garage
- Garage
- Property tax
- $5,988 (2025)
- Neighbourhood
- Fonthill
- Municipality
- Pelham (Fonthill)
Interior
- Bedrooms
- 4 above ground
- Fireplace
- Yes
Heating, cooling and services
- Heating
- Forced air, Natural gas
- Air conditioning
- Central air conditioning
- Water and sewer
- Septic System
Building and exterior
- Foundation
- Poured Concrete
- Outdoor
- Brick, Vinyl siding
Parking
- Total parking
- 8
- Driveway and parking
- Attached Garage, Garage
Rooms
| Room | Level | Size | Features |
|---|---|---|---|
| Foyer | Main level | 4.34 × 3.87 m (14'3" × 12'8") | |
| Living room | Lower level | 6.46 × 3.86 m (21'2" × 12'8") | |
| Family room | Main level | 7.25 × 3.39 m (23'9" × 11'1") | |
| Recreational, Games room | Lower level | 6.46 × 3.65 m (21'2" × 12') | |
| Other | Basement | 5.98 × 4.61 m (19'7" × 15'1") | |
| Utility room | Basement | 10.43 × 9.41 m (34'3" × 30'10") | |
| Laundry room | Main level | 3.39 × 2.34 m (11'1" × 7'8") | |
| Kitchen | Upper Level | 3.94 × 3.39 m (12'11" × 11'1") | |
| Dining room | Upper Level | 3.84 × 3.39 m (12'7" × 11'1") | |
| Living room | Upper Level | 6.46 × 3.86 m (21'2" × 12'8") | |
| Primary Bedroom | Second level | 4.45 × 3.39 m (14'7" × 11'1") | |
| Bedroom 2 | Second level | 4.26 × 3.23 m (14' × 10'7") | |
| Bedroom 3 | Second level | 3.95 × 3.39 m (13' × 11'1") | |
| Bedroom 4 | Second level | 3.94 × 3.23 m (12'11" × 10'7") |
Location
Location is approximate. See nearby homes on the map
Listed by RE/MAX GARDEN CITY UPHOUSE REALTY.

REALTOR®, REALTORS®, and the REALTOR® logo are certification marks that are owned by REALTOR® Canada Inc. and licensed exclusively to The Canadian Real Estate Association (CREA). These certification marks identify real estate professionals who are members of CREA and who must abide by CREA’s By-Laws, Rules, and the REALTOR® Code. The MLS® trademark and the MLS® logo are owned by CREA and identify the professional real estate services provided by members of CREA.
The information contained on this site is based in whole or in part on information that is provided by members of The Canadian Real Estate Association, who are responsible for its accuracy. CREA reproduces and distributes this information as a service for its members and assumes no responsibility for its accuracy.
Similar homes nearby
See more in Pelham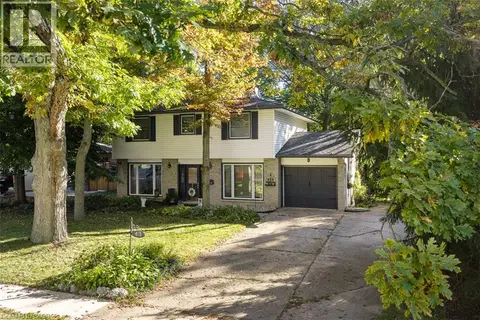 📷 32
$765,000
4 bd2 ba3 pk1800 ft²
43 STELLA Street
Fonthill, Pelham
Detached · MLS® 40869189 · Exp Realty (Team Branch)
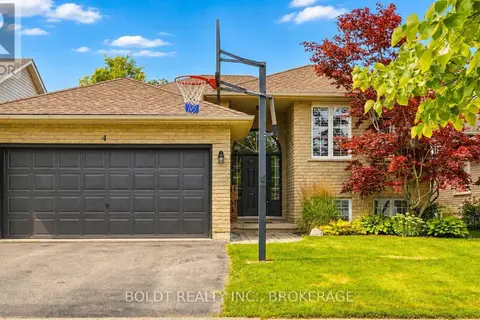 📷 35
$749,000
3+1 bd2 ba4 pk
4 MASON DRIVE
Fonthill, Pelham
Detached · MLS® X13810022 · BOLDT REALTY INC., BROKERAGE
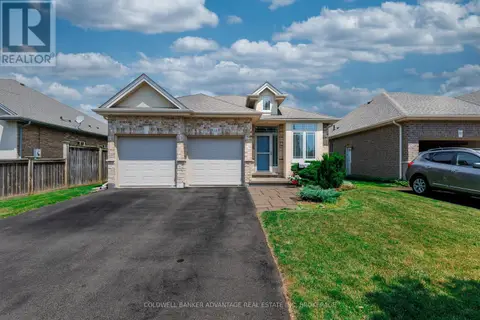 📷 30
$729,900
2+1 bd3 ba4 pk
18 WILLSON CROSSING COURT
Fonthill, Pelham
Detached · MLS® X13503938 · COLDWELL BANKER ADVANTAGE REAL ESTATE INC, BROKERAGE
 📷 21
$665,000
2 bd2 ba2 pk
141 ACACIA ROAD
Fonthill, Pelham
Link · MLS® X13764304 · ROYAL LEPAGE NRC REALTY
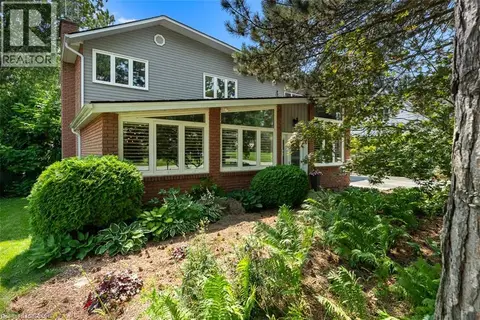 📷 47
$899,000
4 bd3 ba6 pk2500 ft²
9 STELLA Street
Fonthill, Pelham
Pool
Detached · MLS® 40848860 · Exp Realty (Team Branch)
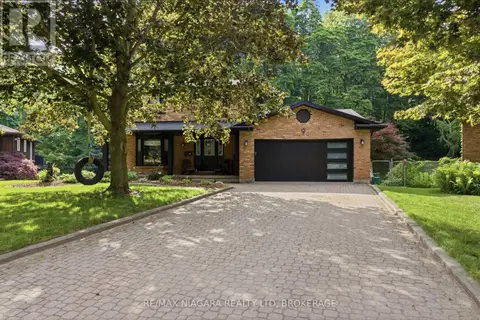 📷 43
$899,000
3 bd3 ba6 pk
9 BEECHNUT COURT
Fonthill, Pelham
Pool
Detached · MLS® X13841738 · RE/MAX NIAGARA REALTY LTD, BROKERAGE
 📷 50
$649,900
3+1 bd2 ba16 pk1150 ft²
62 HURRICANE Road
Fonthill, Pelham
Detached · MLS® 40858076 · Royal LePage NRC Realty Inc.
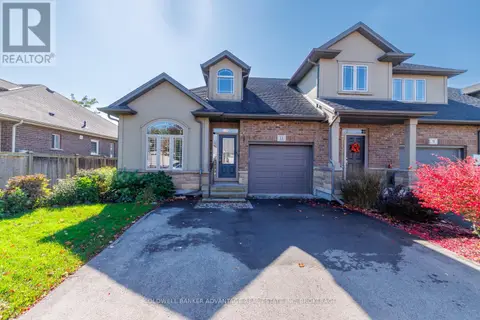 📷 35
$624,900
2+1 bd2 ba4 pk
11 WILLSON CROSS
Fonthill, Pelham
Att/Row/Townhouse · MLS® X14083820 · COLDWELL BANKER ADVANTAGE REAL ESTATE INC, BROKERAGE