136 PARK STREET
Brockville, Brockville, K6V2G9
Listed by EXP REALTY
$429,900
- 3 bedrooms
- 2 bathrooms
- 4 parking
Listed 118 days ago · MLS® X13489196
About this home
Welcome to this beautifully updated 1 1/2 storey home offering the perfect blend of character, comfort, and convenience. From the moment you arrive, you'll appreciate the inviting front deck, an ideal place to relax and enjoy your morning coffee. Continue inside to a separate entryway and then follow through to your foyer. Inside, the home features a functional layout with three bedrooms and a 3-piece bathroom on the upper level. The main floor offers a bright living room, a welcoming dining area enhanced by a cozy pellet stove, and a well-appointed kitchen with large pantry closet and complete with an island that serves as the heart of the home. A 4-piece bathroom on the main level adds convenience for family and guests alike. There's a door from the kitchen lead to the rear deck and beautifully landscaped backyard, creating the perfect space for outdoor entertaining and relaxation. A standout feature of this property is the impressive detached 4-bay garage, offering exceptional versatility with dedicated space for a workshop, vehicle storage, and additional storage needs. The paved driveway provides ample parking for family and visitors. Additional features include a steel roof, forced air natural gas furnace (2019), and central air conditioning (2021), ensuring year-round comfort and peace of mind. Nestled on a beautifully maintained lot with stunning gardens, this centrally located property is just minutes from schools, parks, and downtown Brockville shopping and amenities. Move-in ready and full of charm, this is a wonderful opportunity to own a home that offers both comfort and practicality in a sought-after location. (id:66966)
Details
- Type
- Detached
- Basement
- Unfinished, N/A
- Garage
- Garage
- Property tax
- $2,731
- Neighbourhood
- Brockville
- Municipality
- Brockville
Interior
- Bedrooms
- 3 above ground
- Fireplace
- Pellet, Stove
- Appliances
- Washer, Refrigerator, Dishwasher, Stove, Dryer, Microwave, Blinds
Heating, cooling and services
- Heating
- Forced air, Natural gas
- Air conditioning
- Central air conditioning
- Water and sewer
- Sanitary sewer
Building and exterior
- Foundation
- Stone
- Outdoor
- Brick, Vinyl siding
Parking
- Total parking
- 4
- Driveway and parking
- Detached Garage, Garage
Rooms
| Room | Level | Size | Features |
|---|---|---|---|
| Foyer | Main level | 2.42 × 2.23 m (7'11" × 7'4") | |
| Bathroom | Second level | 2.22 × 1.85 m (7'3" × 6'1") | |
| Foyer | Main level | 2.91 × 1.89 m (9'7" × 6'2") | |
| Living room | Main level | 3.87 × 3.09 m (12'8" × 10'2") | |
| Dining room | Main level | 5.17 × 3.06 m (17' × 10') | |
| Kitchen | Main level | 5.15 × 3.93 m (16'11" × 12'11") | |
| Laundry room | Main level | 2.37 × 1.49 m (7'9" × 4'11") | |
| Bathroom | Main level | 2.08 × 1.5 m (6'10" × 4'11") | |
| Primary Bedroom | Second level | 3.39 × 2.79 m (11'1" × 9'2") | |
| Bedroom 2 | Second level | 3.39 × 1.94 m (11'1" × 6'4") | |
| Bedroom 3 | Second level | 2.09 × 2.05 m (6'10" × 6'9") |
Location
Location is approximate. See nearby homes on the map
Listed by EXP REALTY.

REALTOR®, REALTORS®, and the REALTOR® logo are certification marks that are owned by REALTOR® Canada Inc. and licensed exclusively to The Canadian Real Estate Association (CREA). These certification marks identify real estate professionals who are members of CREA and who must abide by CREA’s By-Laws, Rules, and the REALTOR® Code. The MLS® trademark and the MLS® logo are owned by CREA and identify the professional real estate services provided by members of CREA.
The information contained on this site is based in whole or in part on information that is provided by members of The Canadian Real Estate Association, who are responsible for its accuracy. CREA reproduces and distributes this information as a service for its members and assumes no responsibility for its accuracy.
Similar homes nearby
See more in Brockville 📷 50
$439,000
3+2 bd2 ba3 pk
19 CONVAY CRESCENT
Brockville, Brockville
Waterfront
Detached · MLS® X12894242 · EXP REALTY, BROKERAGE
 📷 28
$439,000
2 bd2 ba3 pk
157 STEACY GARDENS E
Brockville, Brockville
Att/Row/Townhouse · MLS® X13209766 · ROYAL LEPAGE PROALLIANCE REALTY
 📷 18
$419,900
3+1 bd2 ba2 pk
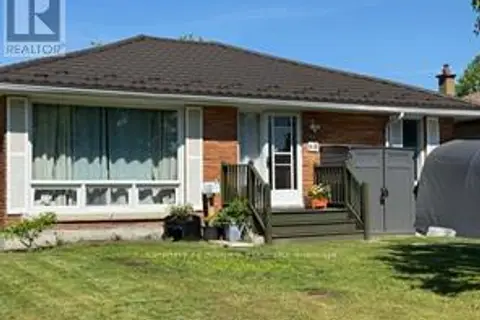
68 ALDERSHOT AVENUE
Brockville, Brockville
Detached · MLS® X14030336 · CENTURY 21 RIVER'S EDGE LTD
 📷 42
$464,900
4 bd2 ba2 pk
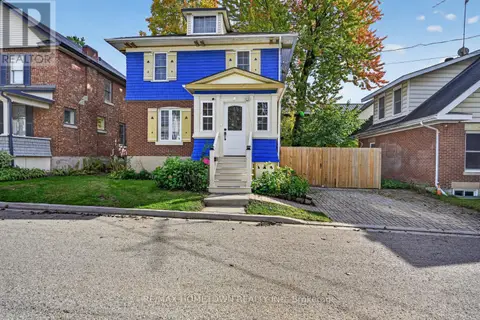
27 BYNG AVENUE
Brockville, Brockville
Waterfront
Detached · MLS® X14088720 · RE/MAX HOMETOWN REALTY INC
 📷 35
$388,888
3 bd2 ba4 pk
192 CHURCH STREET
Brockville, Brockville
Waterfront
Link · MLS® X13593562 · SOLID ROCK REALTY
 📷 36
$474,000
2 bd3 ba3 pk
155 STEACY GARDENS
Brockville, Brockville
Att/Row/Townhouse · MLS® X13466148 · RE/MAX HOMETOWN REALTY INC
 📷 50
$489,900
6 bd2 ba4 pk
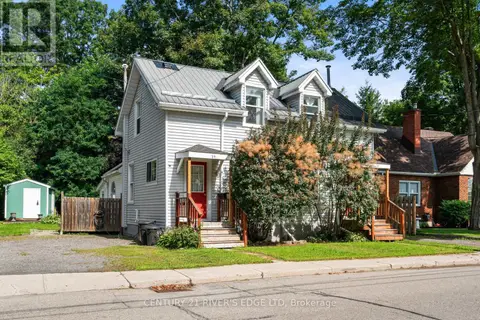
54 HARTLEY STREET
Brockville, Brockville
MultiplexWaterfront
Duplex · MLS® X13748166 · CENTURY 21 RIVER'S EDGE LTD
 New
📷 35
$489,900
3 bd3 ba3 pk
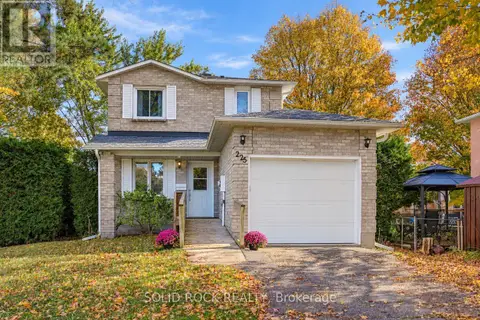
225 COLONEL DOUGLAS CRESCENT
Brockville, Brockville
Detached · MLS® X14096306 · SOLID ROCK REALTY