136 KIRPATRICK CR
West Haven Park, Leduc, AB, T9E0W3
Listed by Maxwell Heritage Realty
$1,194,000
- 5 bedrooms
- 4 bathrooms
- 3431 sq ft
Listed 208 days ago · MLS® E4479396
About this home
This Custom Home Stands Out With Its Clean, Bold & Decidedly Modern Interpretation of Home. Built Without Compromise. Where Pure Living Systems-Water & Air. Meet High-Tech Voice Controlled Home Automation. FEATURES: Approx 4887 Total Sq. Ft. of Developed Area. Provides a Complete Range of Space, Storage & Functionality. 6 BDRMS, 4 BTHRMS. Fully Developed Walk-Out Basement. Heated, Triple Garage w/Epoxy Floors. Primary Offers Copious Amounts of Space Including a Balcony + Defining Ensuite Retreat w/ Stand Alone Soaker Tub. Fireplace/ TV Features. Stunning Spa Rain Shower w/ Dual Heads & Body Sprayers. Heated Floor & Towel Rack. Additional Features: The Finest Appliances. Voice Controlled Automation + Alarm & Monitoring Cameras. Anthem Surround System w/ Projector + Sub. Custom Sonos Sound System w/12 Zones (Inside & Out.) Water Irrigation System. Reverse Osmosis + Robust Air Filtration Systems. & So Much More. Connected Living on a Convenient, Quiet Steet. NOTE: CUSTOMIZABLE CABINET COLOR OPTIONS AVAILABLE (id:66966)
Details
- Type
- Detached
- Size
- 3431 sq ft
- Basement
- Finished, Full, Walk out
- Garage
- Garage
- Neighbourhood
- West Haven Park
- Municipality
- Leduc
Interior
- Fireplace
- Insert, Electric
- Appliances
- Washer, Refrigerator, Water softener, Central Vacuum, Dishwasher, Wine Fridge, Stove, Dryer, Microwave, Alarm System, Hood Fan, Storage Shed
Heating, cooling and services
- Heating
- Forced air, In Floor Heating
- Air conditioning
- Central air conditioning
Building and exterior
- Year built
- 2016
Parking
- Driveway and parking
- Attached Garage, Heated Garage
Rooms
| Room | Level | Size | Features |
|---|---|---|---|
| Living room | Main level | 5.41 × 5.25 m (17'9" × 17'3") | |
| Dining room | Main level | 3.2 × 5.94 m (10'6" × 19'6") | |
| Kitchen | Main level | 5.02 × 6.33 m (16'6" × 20'9") | |
| Den | Main level | 3.18 × 3.22 m (10'5" × 10'7") | |
| Primary Bedroom | Upper Level | 6.16 × 7.64 m (20'3" × 25'1") | |
| Bedroom 2 | Upper Level | 3.79 × 3.94 m (12'5" × 12'11") | |
| Bedroom 3 | Upper Level | 3.8 × 3.94 m (12'6" × 12'11") | |
| Bedroom 4 | Upper Level | 3.05 × 4.15 m (10' × 13'7") | |
| Bonus Room | Upper Level | 5.98 × 5.33 m (19'7" × 17'6") | |
| Bedroom 5 | Lower level | 4.43 × 5.34 m (14'6" × 17'6") | |
| Laundry room | Main level | 1.8 × 2.42 m (5'11" × 7'11") | |
| Mud room | Main level | 2.22 × 2.31 m (7'3" × 7'7") | |
| Pantry | Main level | 2.1 × 3.63 m (6'11" × 11'11") | |
| Recreation room | Lower level | 7.56 × 8.43 m (24'10" × 27'8") | |
| Storage | Lower level | 8.65 × 4.4 m (28'5" × 14'5") |
Location
Location is approximate. See nearby homes on the map
Listed by Maxwell Heritage Realty.

REALTOR®, REALTORS®, and the REALTOR® logo are certification marks that are owned by REALTOR® Canada Inc. and licensed exclusively to The Canadian Real Estate Association (CREA). These certification marks identify real estate professionals who are members of CREA and who must abide by CREA’s By-Laws, Rules, and the REALTOR® Code. The MLS® trademark and the MLS® logo are owned by CREA and identify the professional real estate services provided by members of CREA.
The information contained on this site is based in whole or in part on information that is provided by members of The Canadian Real Estate Association, who are responsible for its accuracy. CREA reproduces and distributes this information as a service for its members and assumes no responsibility for its accuracy.
Similar homes nearby
See more in Leduc
$1,225,500
93654 ft²
MLS® 45684890
Leduc
Vacant Land · MLS® 45684890 · NAI Commercial Real Estate Inc
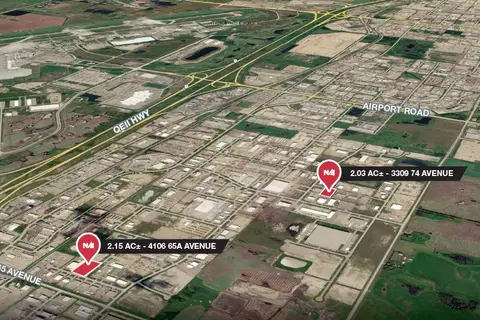
$1,157,100
88427 ft²
MLS® 45684869
Leduc
Vacant Land · MLS® 45684869 · NAI Commercial Real Estate Inc